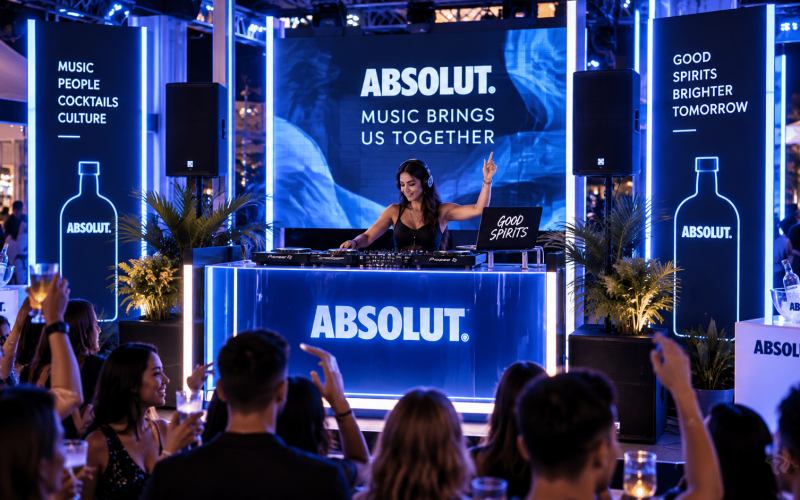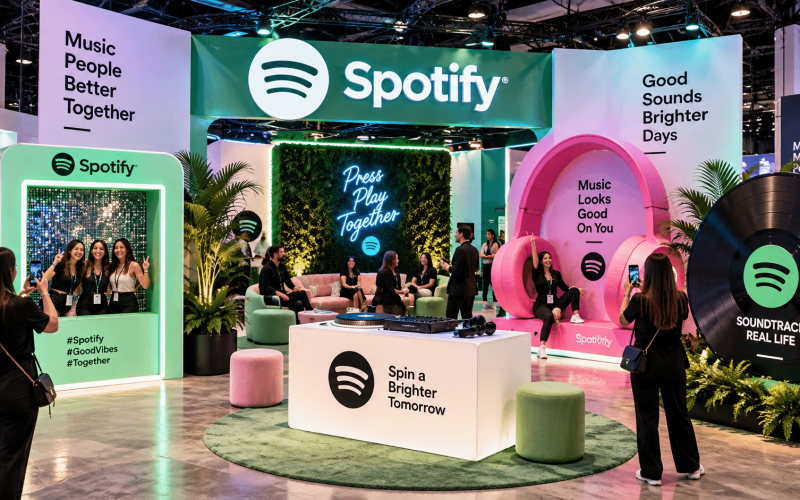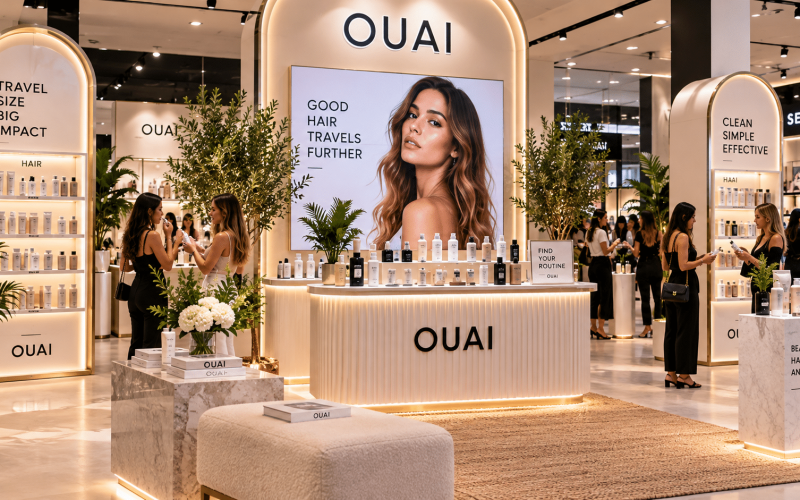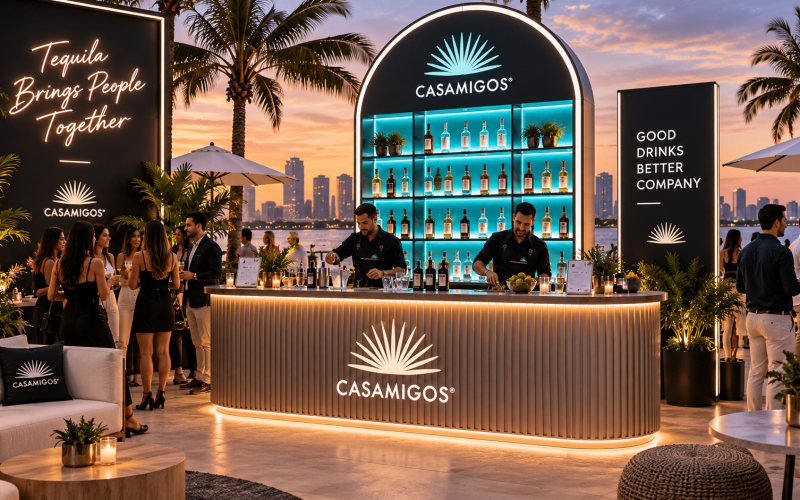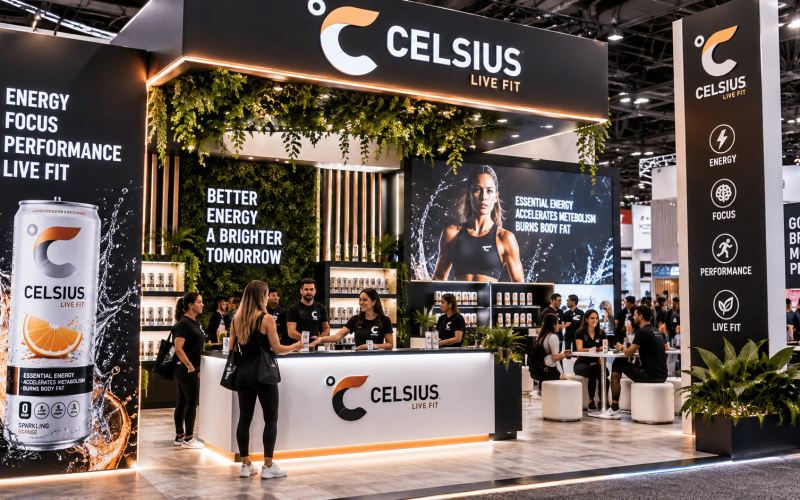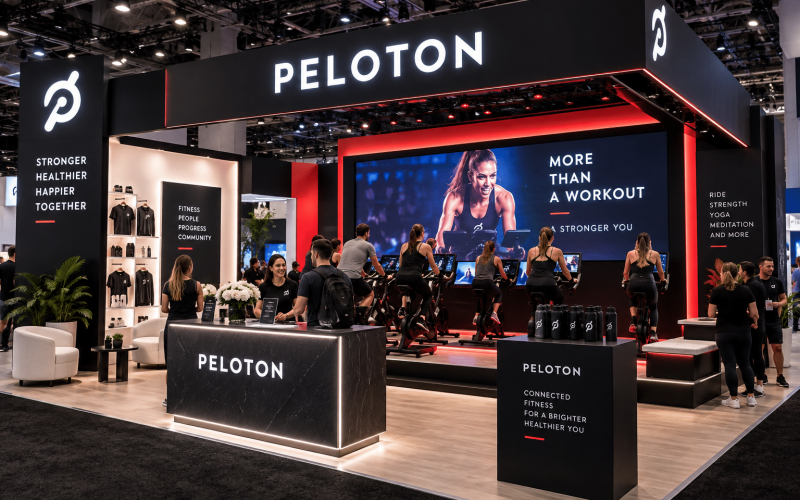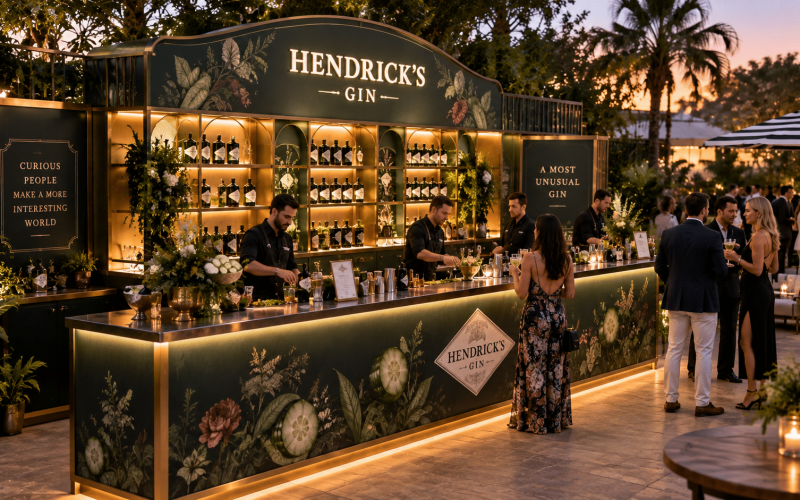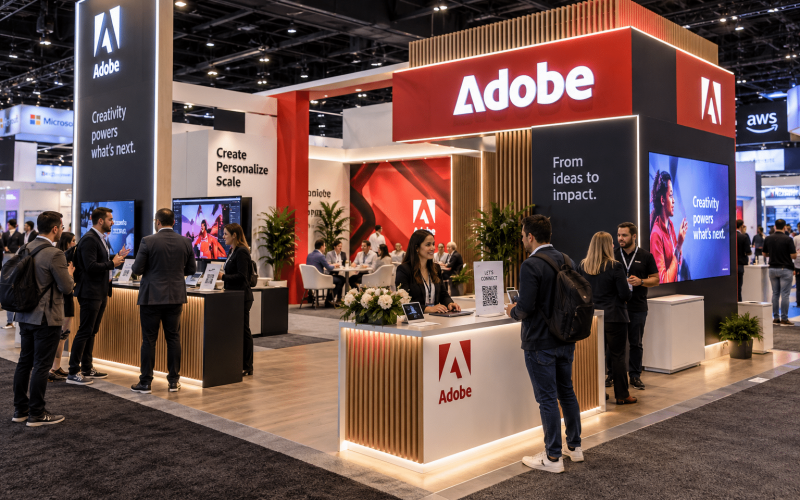
A crowded booth is not automatically a successful booth. If attendees cannot see what is happening, enter without hesitation, or move from an activity to a conversation, the crowd becomes a barrier. Knowing how to plan booth traffic means designing for the full visitor journey: attraction, entry, participation, conversation, and exit.
For trade show managers and experiential teams, traffic planning should begin before fabrication, furniture selection, or graphics production. The layout determines what can be built, where staff can work, how guests will queue, and whether the brand experience remains functional during the busiest hours of the show.
Start with the traffic outcome you need
Do not begin with square footage alone. Begin with the job the booth must do. A product-launch booth may need small-group demonstrations and qualified sales conversations. A brand activation may need high-volume participation, social content, and rapid turnover. A hospitality-focused space may prioritize longer dwell times with fewer visitors at once.
Those objectives require different traffic patterns. A booth built for lead qualification should not use the same open, fast-moving plan as a prize-based game activation. The first needs places to pause and talk privately. The second needs a highly visible queue, clear rules, and an exit path that does not cut through the next group of participants.
Define the primary action you want each attendee to take. It may be watching a demo, playing an interactive game, sampling a product, booking a meeting, or speaking with a product specialist. Then determine what must happen immediately before and after that action. This creates the operational path your booth has to support.
Estimate demand before you draw the floor plan
Traffic estimates are never exact, but a reasonable forecast prevents the two most common planning failures: building for a crowd that never arrives or creating an experience that cannot handle the crowd that does.
Use show attendance data, event demographics, booth placement, and the strength of your promotional plan to estimate likely visits. Then focus on peak periods rather than daily averages. A booth that feels comfortable at 10:30 a.m. may become unusable during the lunch-adjacent rush or immediately after a keynote.
A practical way to model demand is to estimate your peak-hour visitors, then compare that number to your engagement capacity. If an activity takes five minutes and accommodates four people at a time, it can serve roughly 48 people per hour under ideal conditions. Real conditions include instructions, resets, questions, photo moments, and occasional technical delays. Plan below theoretical capacity, not at it.
Consider four inputs together:
- Expected visitors during the busiest hour
- Average time each visitor spends in the experience
- Number of participants or conversations the booth can support at one time
- Reset time between demonstrations, games, samples, or appointments
This calculation should influence the footprint and fabrication scope early. A custom game element that creates attention but processes only a small number of people may be right for a premium, appointment-driven activation. It may be the wrong choice for a high-volume convention floor unless it has a companion engagement zone that keeps waiting guests interested.
How to plan booth traffic with clear zones
The most effective booth layouts separate functions without making the space feel divided. Visitors should understand where to go without needing a staff member to direct every movement.
Build an attraction zone at the edge
Your outer edge is where attendees decide whether to stop. Large-format graphics, a visible product moment, motion, lighting, or an active demo can create that first pull. Keep this area open enough that people can observe from the aisle without blocking those who are ready to enter.
Avoid placing a tall counter, large furniture piece, or dense product display directly across the primary entrance. It may look balanced in a rendering but creates a physical and psychological stop sign on the show floor. If the booth has multiple open sides, identify the side with the strongest approach traffic and give it the clearest invitation.
Create a commitment zone inside the booth
Once attendees step in, give them a defined next action. This could be a demo counter, sampling station, interactive touchscreen, product display, or game. The commitment zone should be easy to identify from the aisle and positioned so people can enter from more than one direction when possible.
For a hands-on experience, allow adequate clearance around the activity. Guests need room to participate, observers need room to watch, and staff need room to assist without standing in the travel path. Custom fabrication can help here by integrating storage, controls, display surfaces, and branding into one unit rather than adding freestanding pieces that create congestion.
Separate conversation space from the main flow
Sales discussions, media interviews, and client meetings should not happen in the center of the action. Put semi-private seating or meeting tables toward the rear or along a quieter perimeter. The goal is not complete privacy at every show. It is enough separation that staff can hold a useful conversation without competing with a game queue or product demo.
This is where the trade-off becomes clear. More lounge furniture can improve dwell time and meeting quality, but it can reduce the capacity for new visitors. If lead volume is the priority, use compact conversation settings and schedule deeper discussions off the floor. If relationship-building is the priority, reserve more space for comfort and staff accordingly.
Design the exit on purpose
Every booth needs a release point. After someone completes an activity or conversation, they should be able to leave without crossing incoming traffic or disrupting the next participant. A poor exit design creates clusters around a giveaway table, badge scanner, or photo backdrop.
Place lead capture, takeaway materials, or follow-up instructions where they support the exit rather than block it. If a giveaway is a major draw, consider distributing it after the core interaction. Handing it out at the entry can attract a line of people who have no reason to move farther into the booth.
Plan queues as part of the brand experience
A visible queue signals interest, but an unmanaged one can hide the booth and frustrate attendees. Design a queue lane that sits beside the activation, not in front of the main entrance. Use branded floor graphics, stanchions, or furniture placement to make the line understandable without overbuilding it.
The waiting experience matters. Give people in line something to watch, read, scan, or discuss. A live leaderboard, product story, short screen loop, or visible game play can turn wait time into anticipation. Keep the queue honest, though. If wait times exceed what the show audience will tolerate, shorten the interaction, add staff support, or create a secondary engagement option.
For larger activations, build an overflow plan before the event opens. Know where the line can extend, who will manage it, and when staff should pause entry. This is especially critical in narrow aisles, booths near escalators or food service, and high-traffic areas where show management may require quick intervention.
Match staffing to the physical layout
Booth traffic is managed by people as much as architecture. Assign staff roles based on the journey you designed: greeters to qualify and invite, facilitators to run the experience, product experts to hold substantive conversations, and a floor lead to watch capacity and solve bottlenecks.
Do not place every staff member behind a counter. Counters can be useful work surfaces, but they often turn staff into passive observers. Position team members where they can welcome attendees, keep the line moving, and notice when a visitor needs help or a conversation needs to be handed off.
Brief the team on traffic signals. They should know when to encourage observers to enter, when to redirect someone to a quieter discussion area, and when to protect the experience from becoming overcrowded. A strong floor lead can adjust in real time by opening another entry point, moving a display, or changing the order of a demo.
Test the layout before the show floor
Reviewing a rendering is not enough. Mark out the booth footprint in a warehouse, studio, or open office using tape and stand-ins for furniture, counters, and fabricated elements. Walk the planned path with the number of people you expect during a peak period.
Test practical scenarios: two demos happening at once, a wheelchair user approaching the activity, a sales conversation starting near the entrance, a line forming for a giveaway, and staff needing to access storage. These situations reveal whether a beautiful concept has enough working clearance.
Fabrication decisions should follow these tests. If a display needs to shift six inches to create a viable passage, make that change before production. Portadecor approaches custom event products with the understanding that booth components must perform under live-event conditions, not simply look good in a presentation.
Measure what happens and adjust quickly
During the show, track more than total scans. Watch the number of people who stop, enter, participate, wait, and reach a meaningful conversation. If visitors gather at the perimeter but do not enter, the invitation or entry path may be unclear. If participation is high but lead quality is low, staff may need stronger qualification at the front end.
Small adjustments can have outsized effects. Moving a sign, rotating a display, repositioning a queue marker, or assigning one additional greeter can restore flow within minutes. The best booth plans leave room for these adjustments rather than treating the opening layout as fixed.
A well-planned booth does not force attendees through a maze or rely on staff to compensate for poor circulation. It gives people a clear reason to stop, enough room to engage, and an easy next step when they are ready to move on. That is the kind of traffic flow that turns a busy aisle into measurable event value.