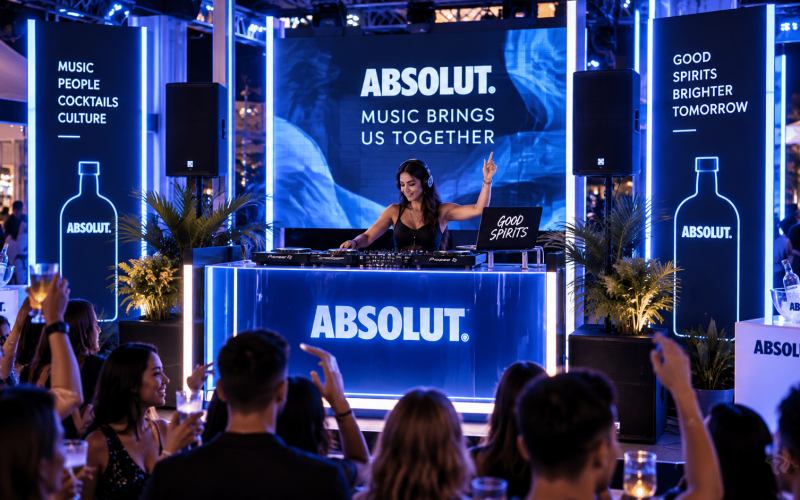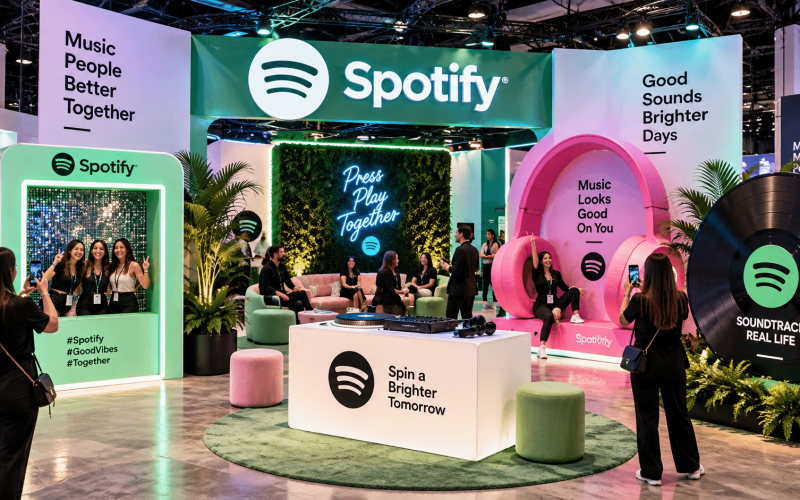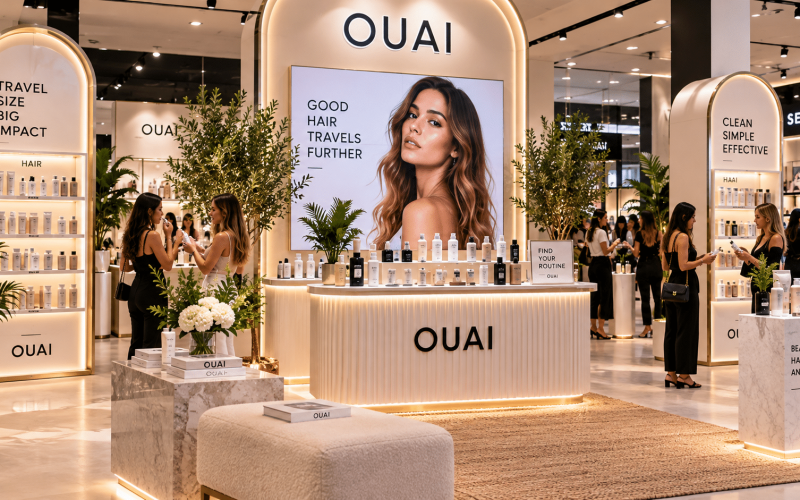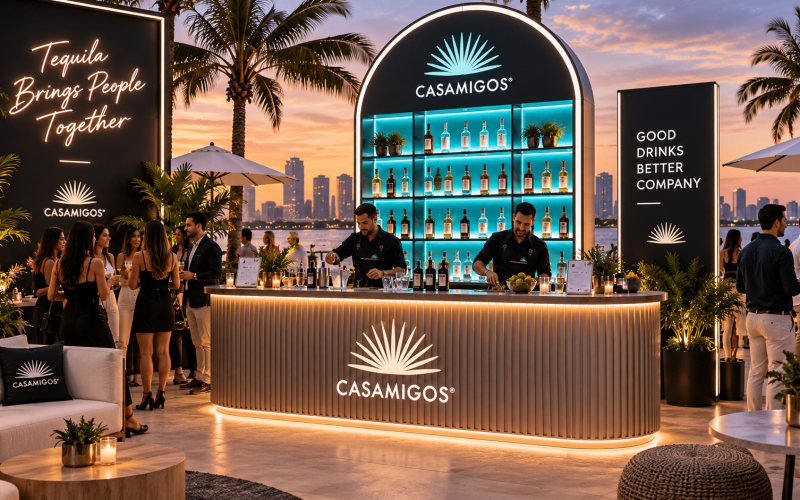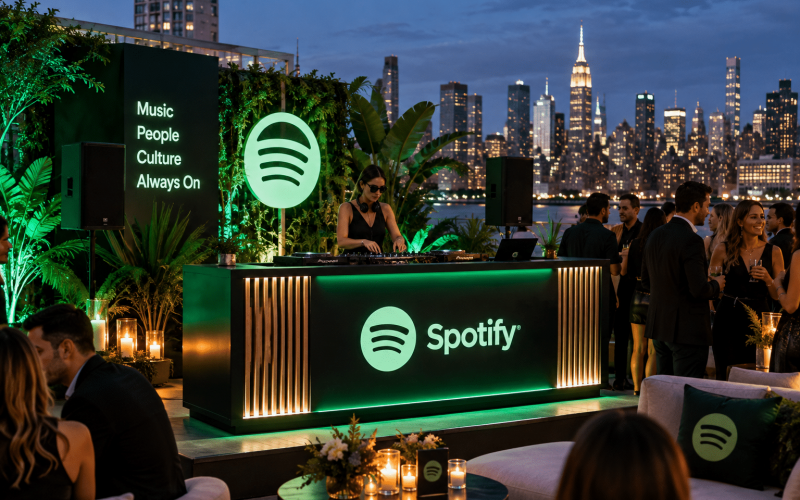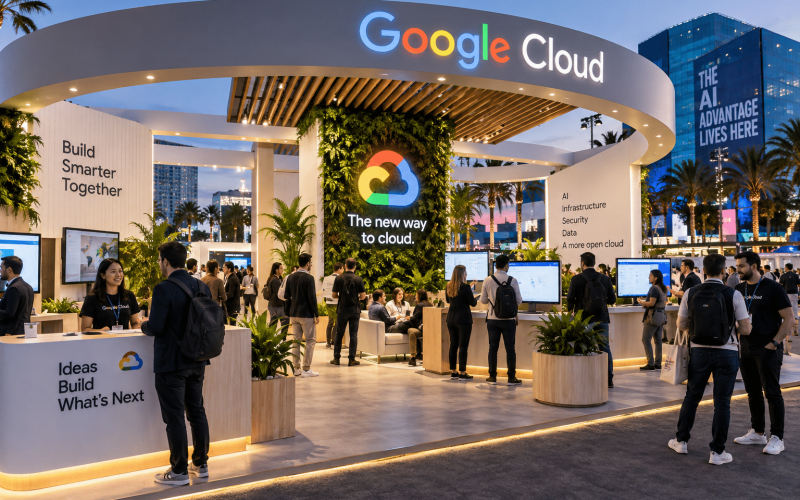
A creative deck can sell a bold environment in minutes. Event staging has to make that environment work for real people, real equipment, real sightlines, and a fixed load-in window. The difference is where a branded concept becomes an experience guests can enter, understand, photograph, and remember.
For brand marketers, agencies, and event producers, staging is not simply a stage, backdrop, or furniture package. It is the physical system that organizes the audience experience. It determines where attention goes, how a product is revealed, whether staff can move efficiently, and how consistently the brand appears across every touchpoint.
What Event Staging Actually Includes
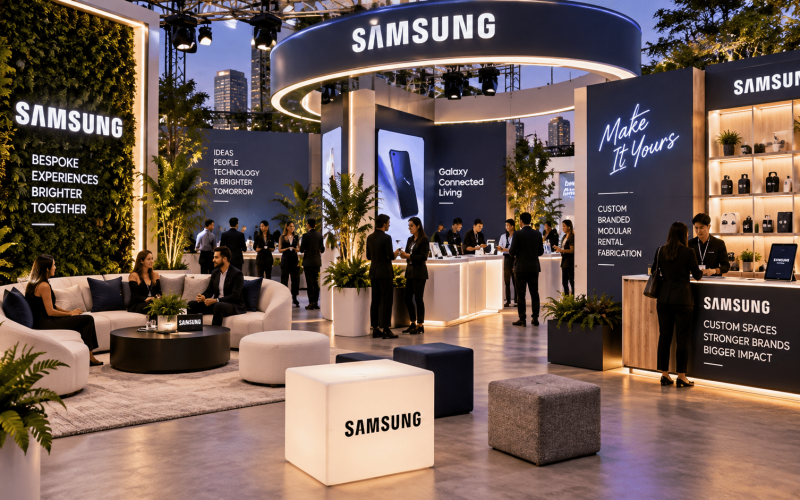
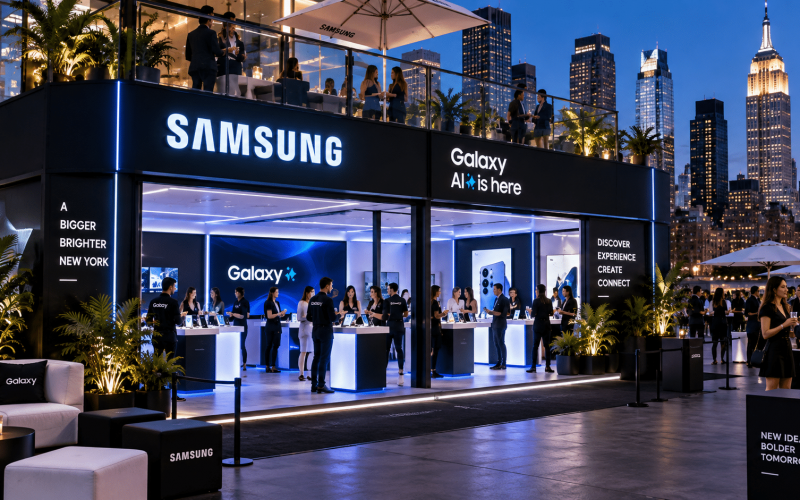
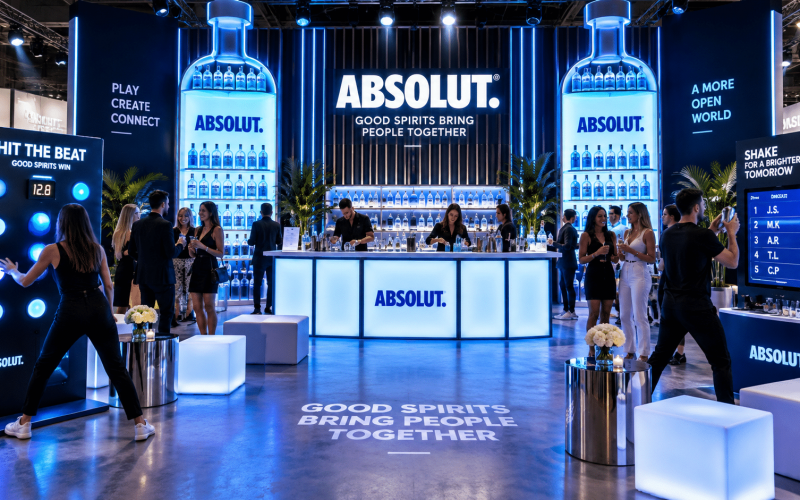
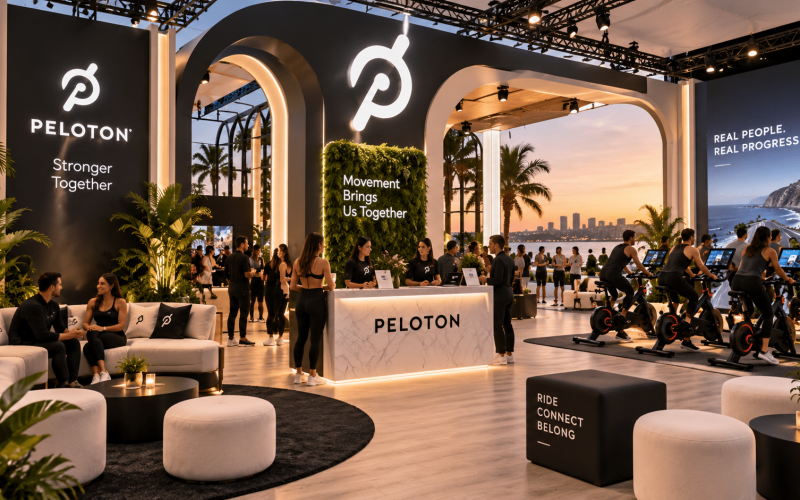
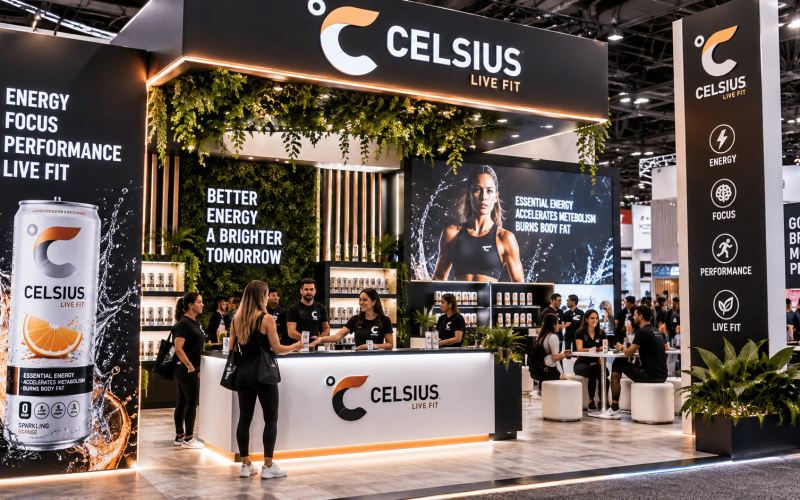
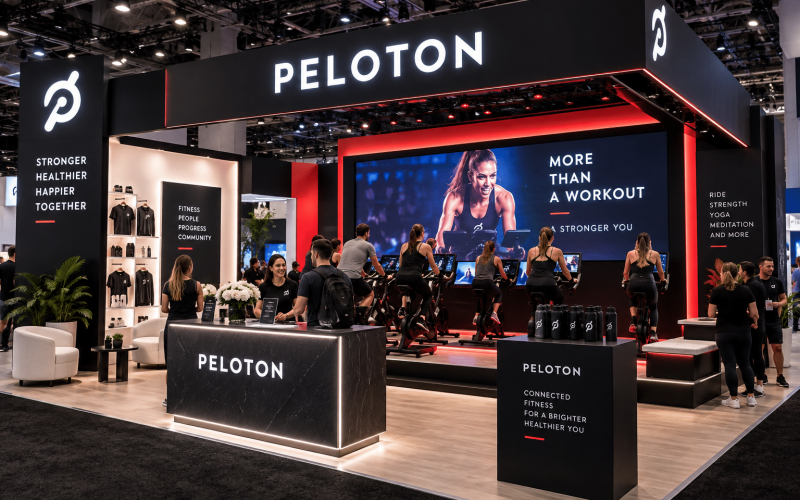
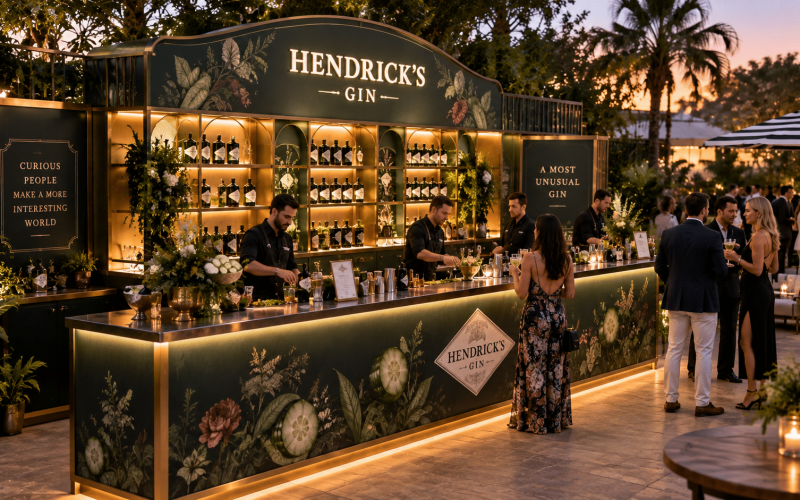
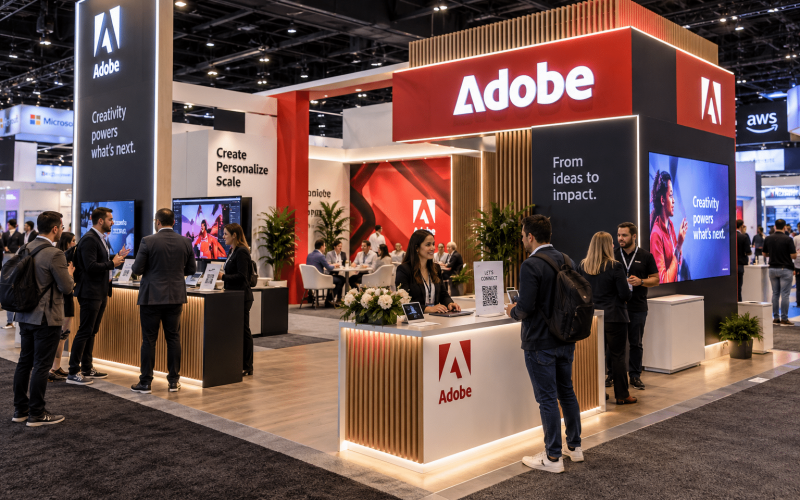
Event staging is the planned combination of platforms, scenic elements, branded structures, lighting, furniture, signage, displays, and technical integration that gives an event environment its shape and purpose. At a product launch, it may center on a reveal platform and a controlled presentation area. At a trade show, it may include a booth structure, demo stations, storage, seating, and overhead visibility. For a brand activation, it may be the entire built environment around an interactive experience.
The strongest staging plans begin with the desired audience behavior rather than a list of components. Do attendees need to watch a presentation, participate in a game, test a product, meet with sales staff, or create social content? Each answer changes the layout, circulation, staffing needs, and fabrication requirements.
A visually impressive set can still underperform if it creates a bottleneck at check-in, hides a product demo behind a crowd, or leaves no space for a line. A good event environment is designed to look intentional from the guest perspective and operate efficiently from the producer perspective.
Start With the Experience, Then Build the Stage
A staging plan should answer a few operational questions early: What is the primary moment? Where do guests enter? What do they see first? Where do they wait? What needs to happen repeatedly throughout the event?
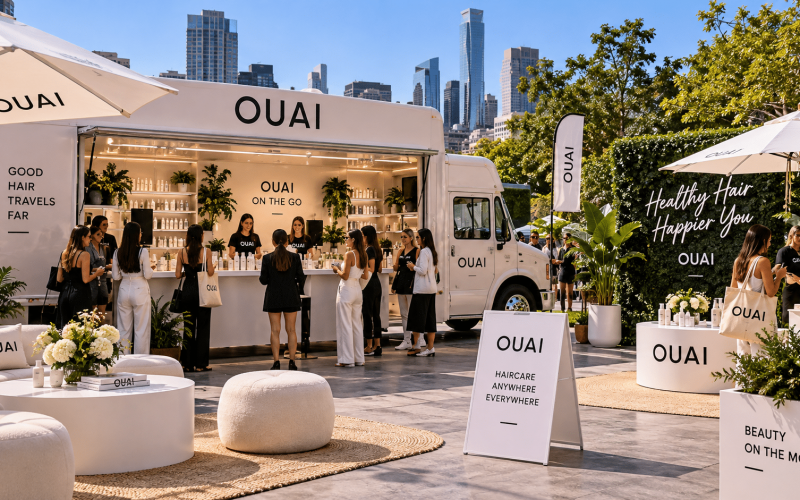
For example, a launch event may prioritize a clear focal point, controlled lighting, and sightlines from every audience position. A sampling activation may prioritize throughput, durable service counters, accessible storage, and a queue that does not block the venue aisle. A trade show booth may need to balance open access with private conversations and product demonstrations.
These goals are often in tension. An open layout may encourage discovery but provide less control over traffic. A dramatic scenic wall may create a strong photo moment but consume valuable floor space. Elevated platforms increase visibility, yet they add safety, accessibility, and venue-approval considerations. The right decision depends on the event objective, venue constraints, expected attendance, and available crew time.
Build around the hero moment
Every event needs a clear reason for guests to stop. That can be a product reveal, a live demonstration, a branded game, an immersive display, or an interview stage. The hero moment should be visible before guests reach it, but not so exposed that it loses its impact.
Use visual hierarchy to support it. Height, contrast, lighting, branded scenic elements, and a deliberately placed display can direct attention without requiring excessive signage. Supporting areas such as registration, storage, staff staging, and equipment control should remain functional without competing with the main experience.
Fabrication Makes Brand Ideas Buildable
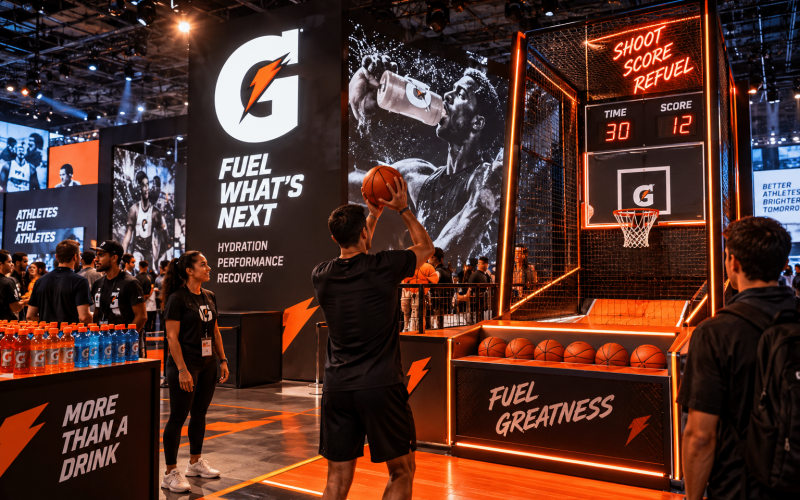
Custom fabrication is where many event staging concepts either gain credibility or lose it. A brand may need a curved counter in a specific finish, a display that safely supports product weight, a dimensional logo that photographs well, or an interactive game structure built for continuous guest use. These are not generic rental needs.
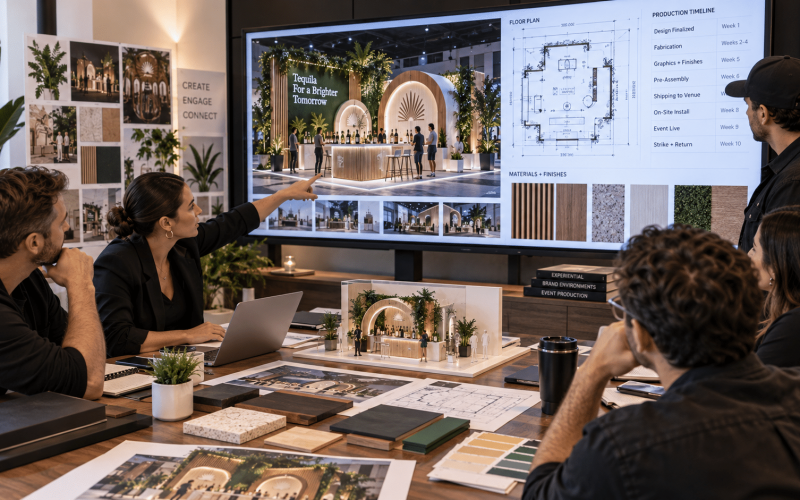
Fabrication should be considered while the design is still flexible. Waiting until final artwork is approved can create avoidable problems with dimensions, material availability, structural requirements, shipping, or installation. Early collaboration between creative, production, and fabrication teams helps identify what needs to be custom-built, what can be rented, and where a modular approach will save time or budget.
Material selection matters as much as the design itself. A finish that looks excellent in a rendering may scuff during a multi-city activation. A lightweight structure can simplify transport but may need additional reinforcement in a high-traffic environment. Gloss surfaces can create a polished appearance, but they also reveal fingerprints and lighting reflections. The best choice is rarely the most expensive material. It is the material that supports the visual standard, operating conditions, and intended lifespan of the asset.
Design for Sightlines, Traffic, and Staffing
Guests judge an environment immediately, often before they read a message or speak with a brand ambassador. They notice whether the entry feels intuitive, whether the space looks active, and whether they can see what is happening. That makes sightlines a production issue, not just a design preference.
Keep key branding above the crowd where appropriate, while placing product messaging at a readable height near the interaction point. Consider what the space looks like from the venue entrance, the main aisle, the edge of a queue, and through a camera lens. A scenic feature that works from one angle may look unfinished from another.
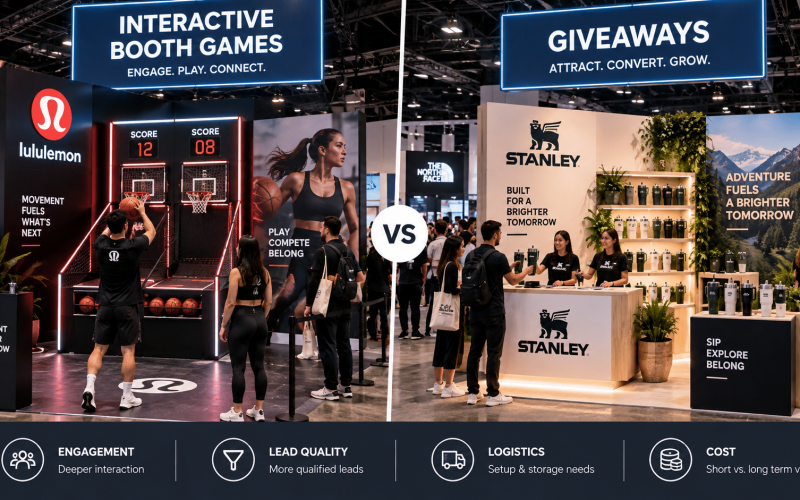
Traffic planning deserves the same attention. Identify where guests will pause, where lines may form, and where staff need room to reset supplies or manage a demo. If the activation includes a game or giveaway, account for winners, spectators, prize storage, and exit flow. These details protect the guest experience when attendance exceeds expectations.
Staffing also affects staging decisions. Brand ambassadors need places to stand without blocking graphics. Presenters need access to equipment and confidence monitors. Event teams need concealed storage, cable paths, and workable access points. A polished environment should not force the operating team to improvise in public.
Lighting and Furniture Are Functional Assets
Lighting can separate a premium brand moment from a flat-looking space. It establishes focal points, improves photography, supports video capture, and helps dimensional fabrication read correctly. But lighting must be planned alongside finishes and graphics. Highly reflective materials, dark surfaces, LED walls, and overhead venue fixtures can all change the result.
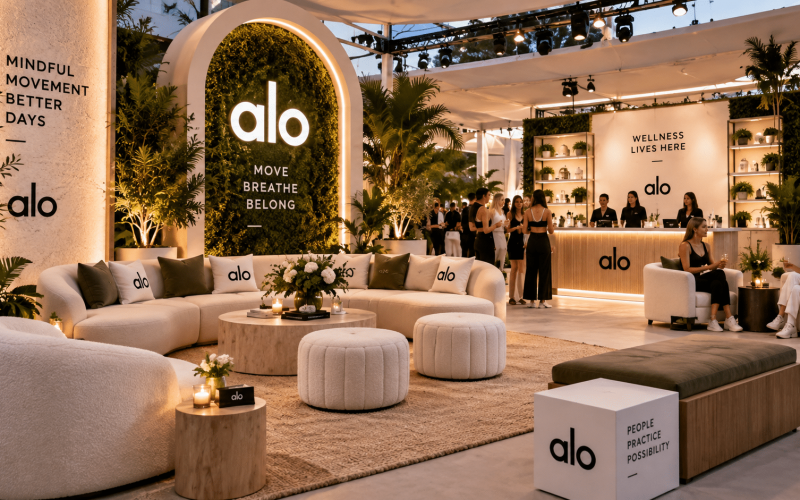
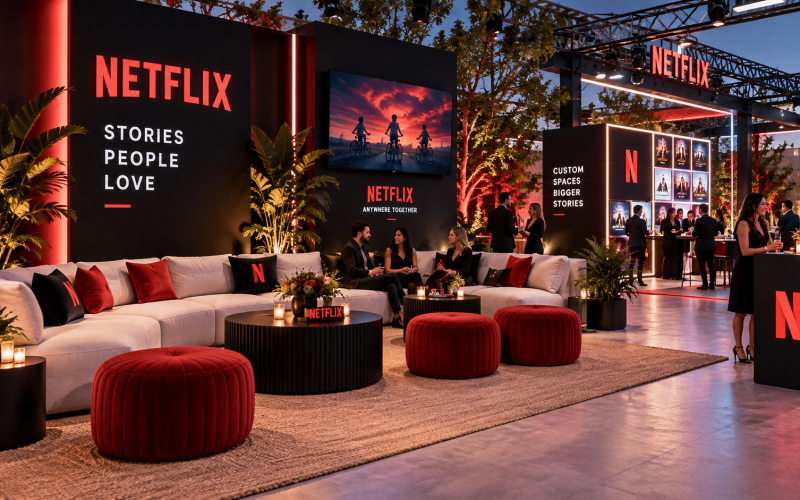
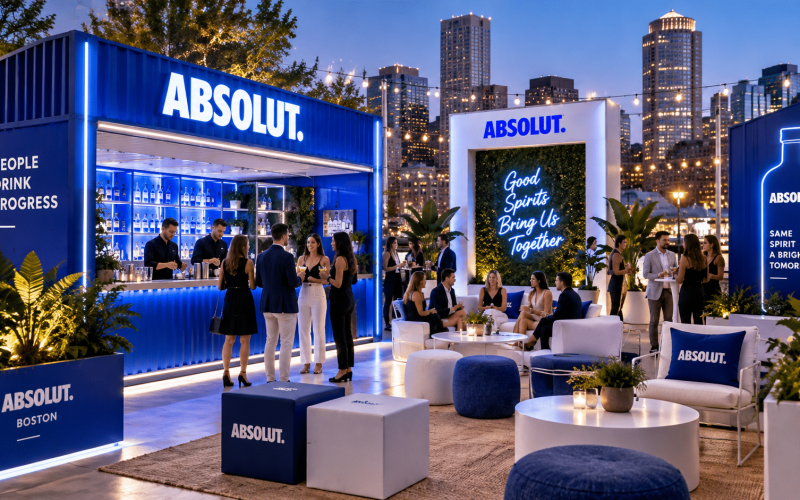
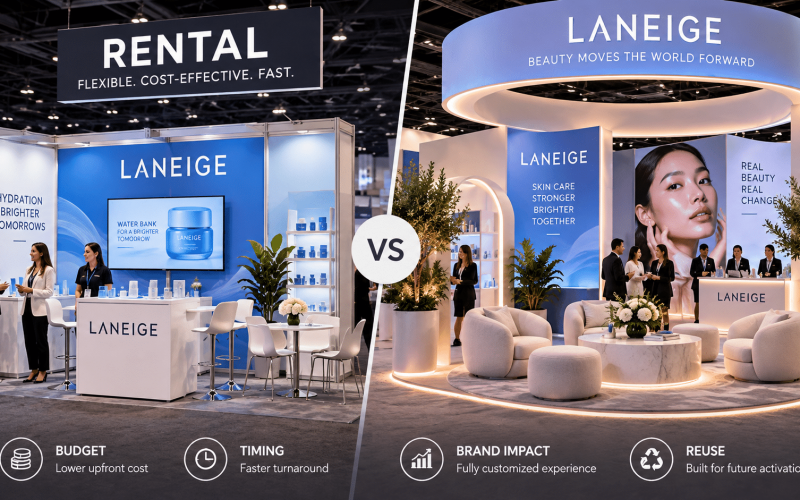
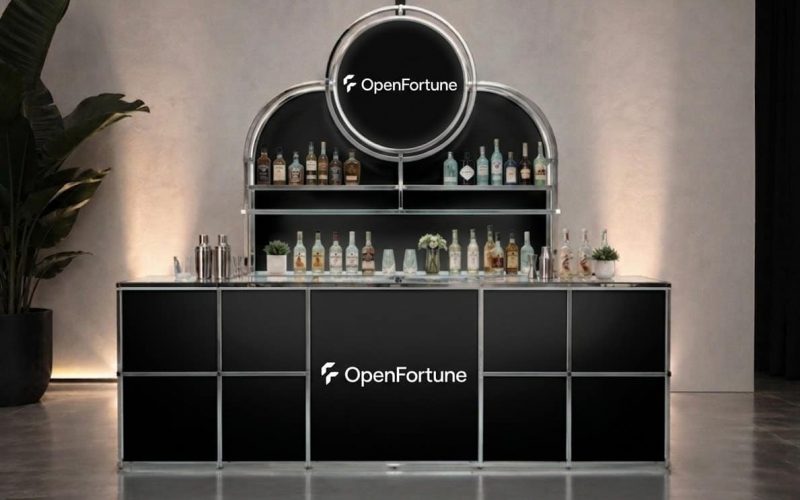
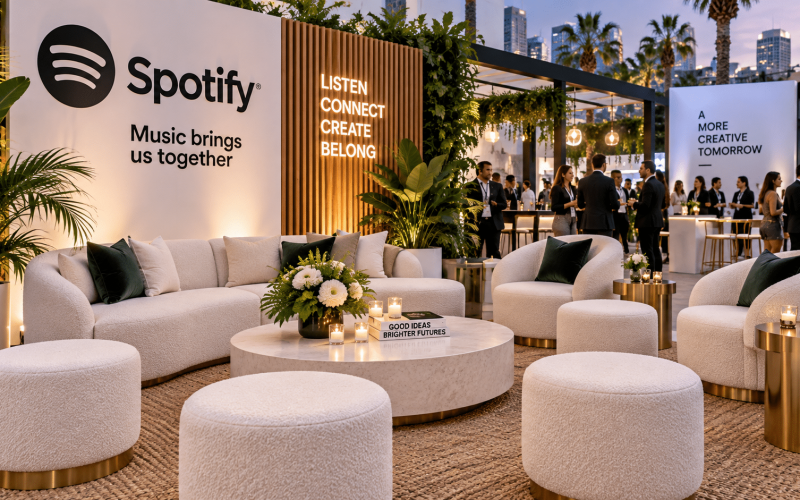
Furniture carries similar weight. Lounge seating can invite longer conversations, while high-top tables support fast-moving networking. Custom seating, bars, counters, and product displays can reinforce the visual system when the event requires a more owned brand environment. Rental furniture is often the practical choice for regional events, especially when speed and budget matter. Custom pieces make more sense when a campaign needs a signature form, a durable touring asset, or a highly specific brand expression.
The goal is not to fill space. Every furnishing choice should support how guests are expected to engage.
Plan for Load-In Before You Approve the Design
A staging concept is only successful if it can get through the venue door, fit in the freight elevator, comply with building rules, and install within the scheduled window. Producers should review these requirements before fabrication is underway, not after the final floor plan is released.
Confirm ceiling heights, dock access, elevator dimensions, union requirements, fire and safety regulations, power locations, rigging restrictions, and approved installation hours. For custom assets, confirm how components break down, how they are labeled, and whether replacement parts or touch-up materials are needed onsite.
This is especially relevant for trade show booths and touring activations. A design built for one venue may need adaptable footprints, interchangeable graphics, or modular scenic elements to perform in the next city. Standardized connection points and repeatable setup procedures can reduce labor, protect the asset, and make the experience more consistent across markets.
Treat Event Staging as a Working System
The most effective event staging does more than create a strong first impression. It gives the event team a workable environment for hosting, selling, demonstrating, filming, and moving guests through the experience. That requires creative ambition, but also disciplined production thinking.
When staging, fabrication, furniture, and logistics are planned together, the result feels intentional because it is intentional. Portadecor helps brands and agencies translate that level of planning into custom-built and activation-ready environments that can stand up to the pace of live events.
Before approving the next rendering, ask one practical question: will this still work when the doors open, the crowd arrives, and the team has to run it for eight hours? That answer is where a compelling concept becomes an event people want to stay in.