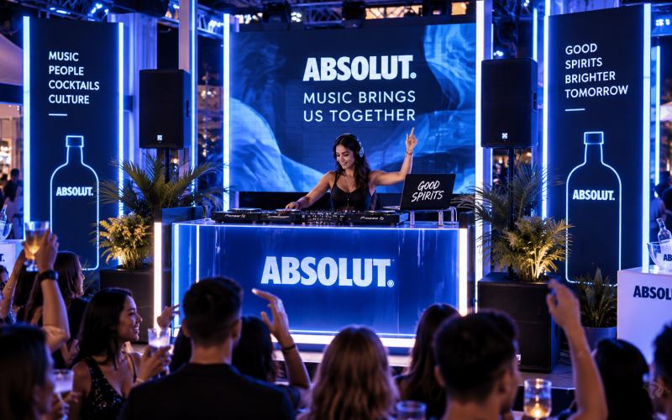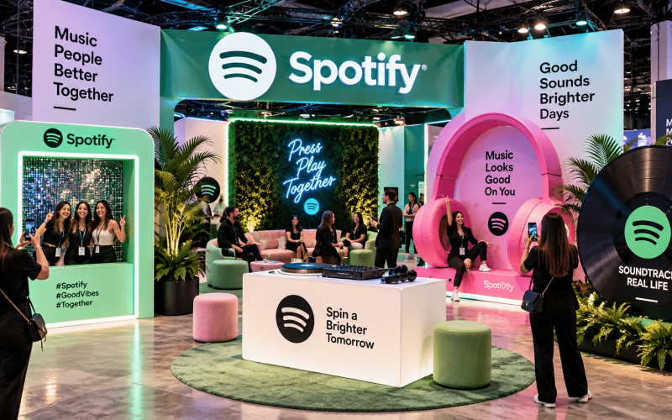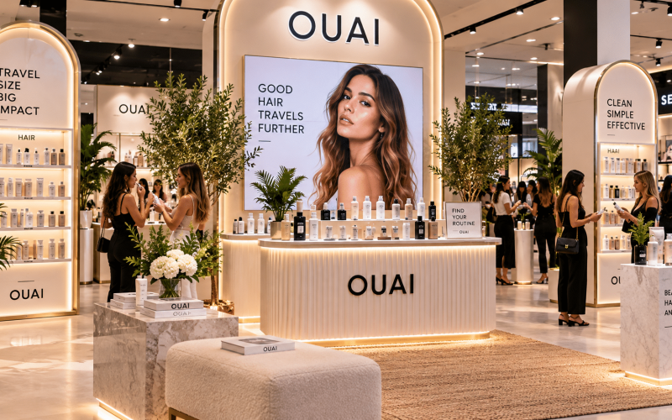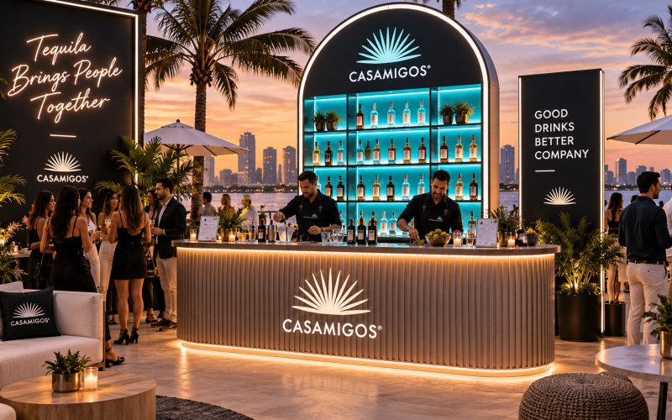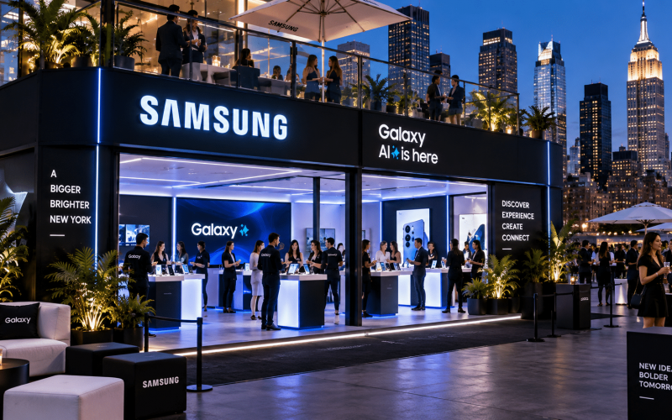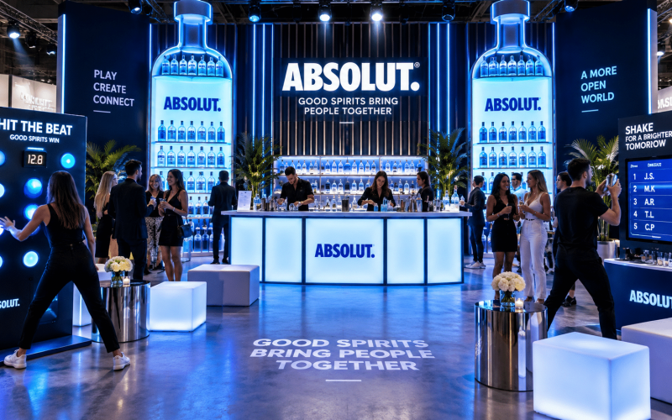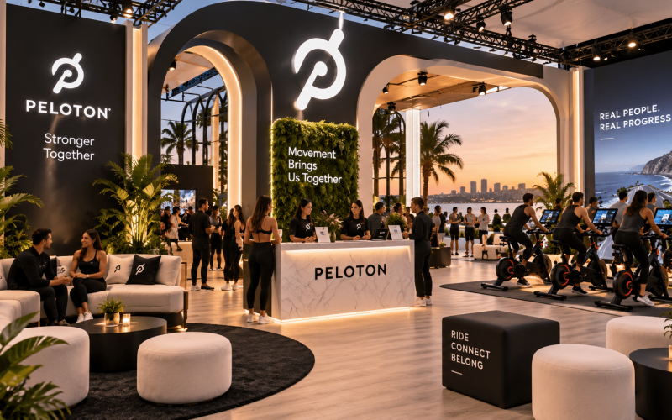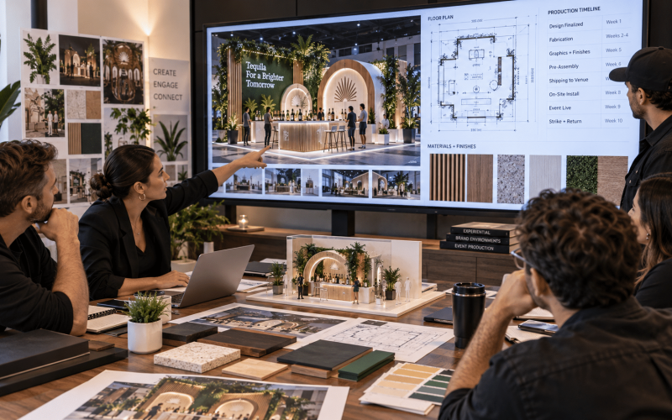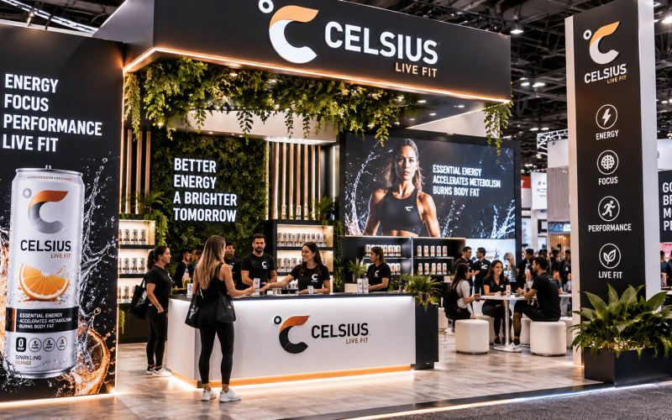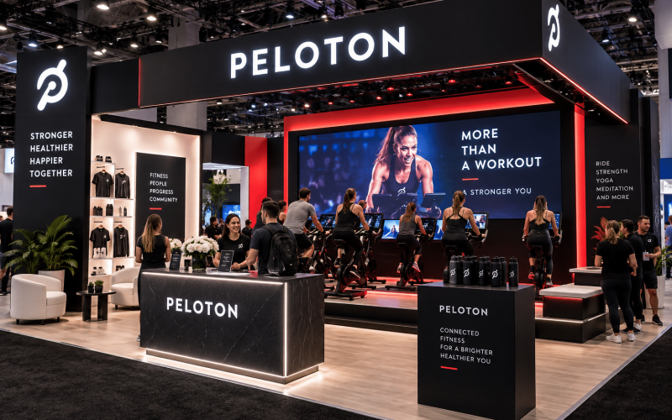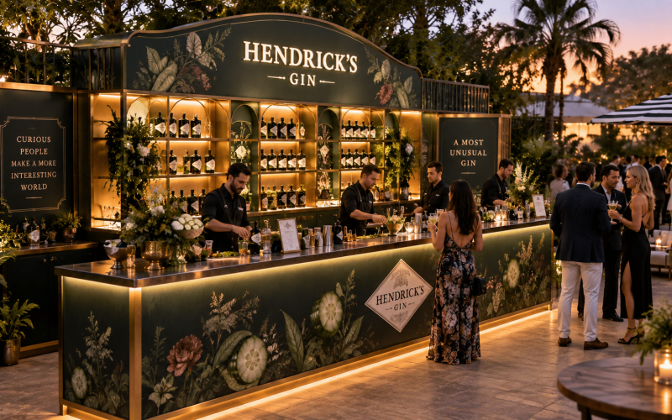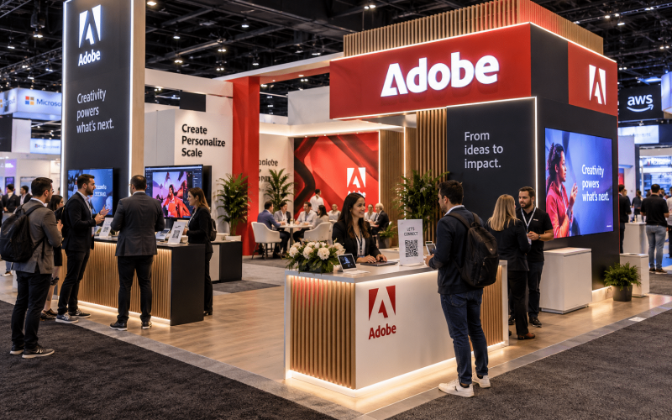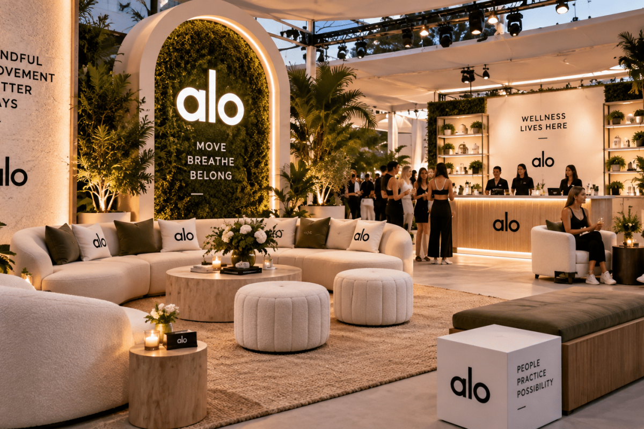
A lounge can become the highest-value square footage in an activation or the place attendees pass without stopping. Planning custom branded lounges begins with a practical question: what should people do there, and what should the brand gain when they do? The answer shapes every decision, from the footprint and furniture mix to the fabrication details, staffing plan, and load-in schedule.
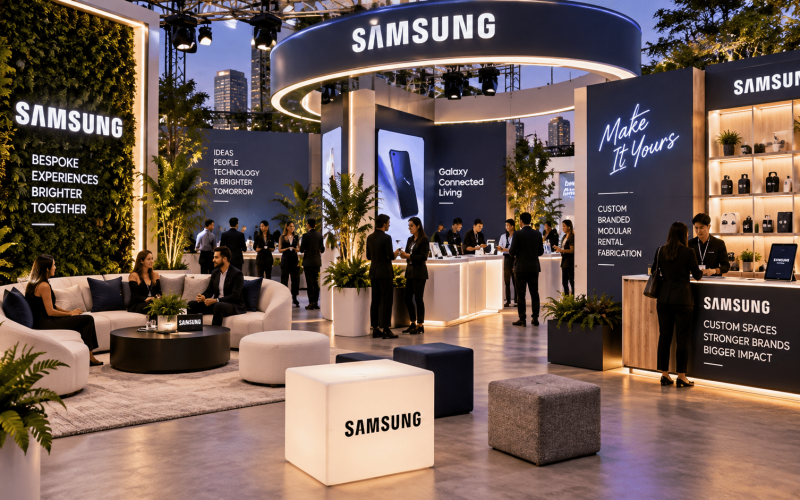
For brand marketers and event producers, a lounge is not simply a seating area. It can be a product discovery zone, a hospitality environment, a meeting point, a content backdrop, or a reward for completing an interaction. The most effective spaces make that purpose clear without requiring a host to explain it.
Start With the Lounge’s Job
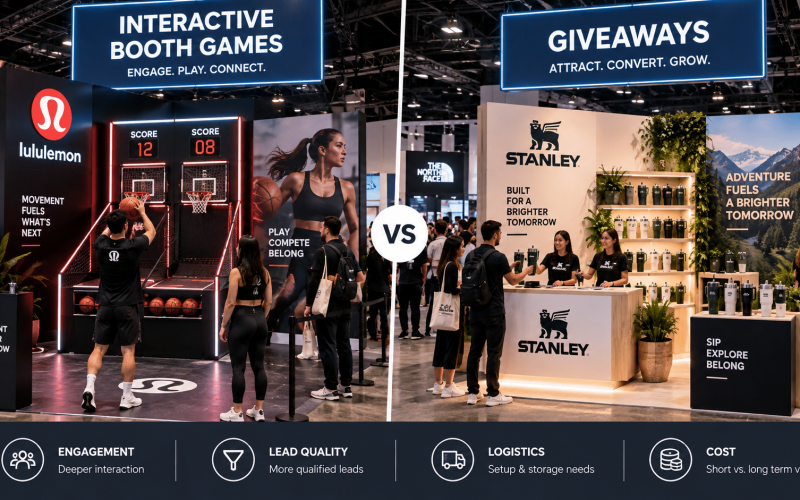
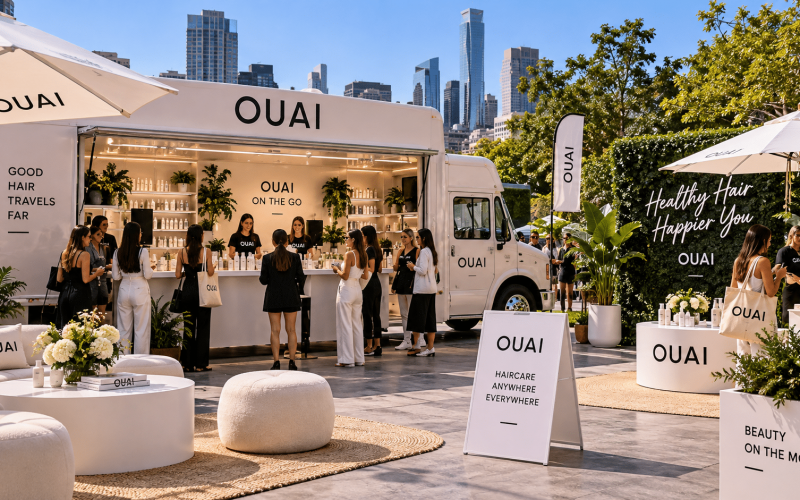
Before selecting a sofa profile or approving a branded wall, define the lounge’s primary function. A VIP hospitality lounge needs controlled access, comfort, and a more considered service flow. A trade show lounge may need to move quick conversations toward sales staff and lead capture. A public-facing activation lounge may need to encourage dwell time, social content, and visible energy that attracts the next group of guests.
Trying to make one small space perform all three roles often creates friction. A seating layout designed for intimate meetings can feel closed off in a high-volume activation. An open, photogenic environment may not give executives the privacy they need. Prioritize the action that matters most, then support secondary uses where the footprint allows.
Success should be defined before design starts. That may mean average dwell time, qualified conversations, opt-ins, samples distributed, appointments booked, or usable attendee-generated content. These goals affect practical choices. If lead capture is the priority, the check-in or consultation point should sit at the edge of the lounge, not behind a deep seating cluster. If content is the priority, the camera-ready moment needs a visible focal point and lighting that works beyond the render.
Plan Custom Branded Lounges Around Guest Flow
A strong lounge feels easy to enter, easy to understand, and easy to leave. That simplicity comes from deliberate circulation planning. Start by mapping the surrounding environment: aisle traffic, neighboring exhibitors, registration lines, food service, product demo areas, emergency egress, and sightlines from the event’s highest-traffic approach.
Avoid placing all branded interest at the back of the space. A compelling outer edge gives attendees a reason to cross the threshold. This may be a custom welcome element, a product display, a conversation bar, or a branded architectural feature with enough height to register above the crowd. Once inside, people should not have to navigate around bags, queues, or furniture placed too tightly together.
Capacity also deserves more attention than it typically receives. A lounge that looks generously furnished in a floor plan can feel congested once guests, staff, personal belongings, catering, and equipment arrive. Build in circulation lanes and decide where queues will form during peak moments. If a space is likely to host groups, use flexible furniture that can be reconfigured without exposing unfinished backs, loose graphics, or an improvised layout.
There is a trade-off between openness and exclusivity. Low lounge seating, open corners, and broad entry points invite more people in. Taller partitions, controlled entry, and semi-enclosed seating create a more premium atmosphere. Neither approach is automatically better. The right choice depends on whether visibility or privacy is the stronger business need.
Make Brand Expression Part of the Build
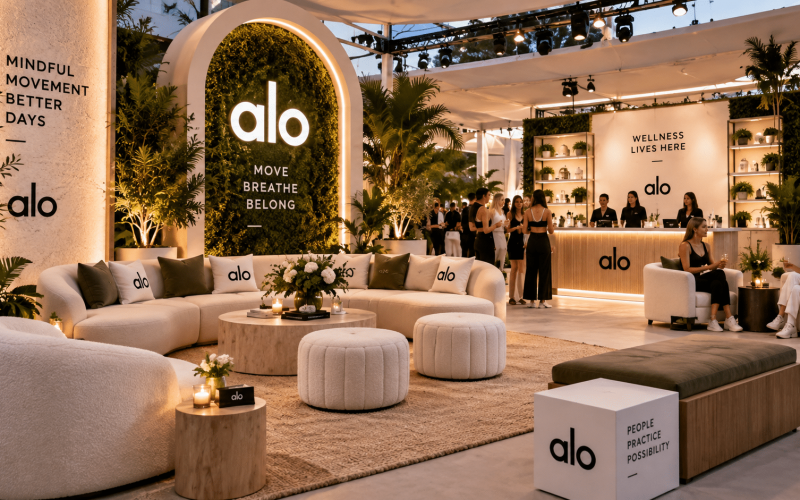
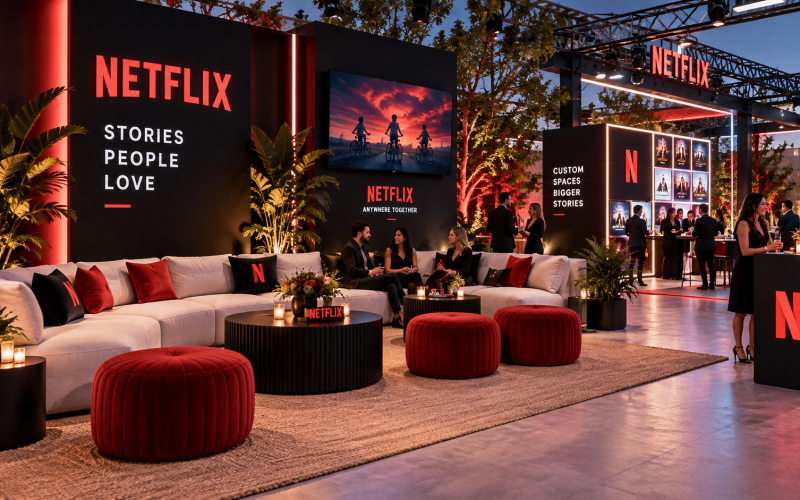
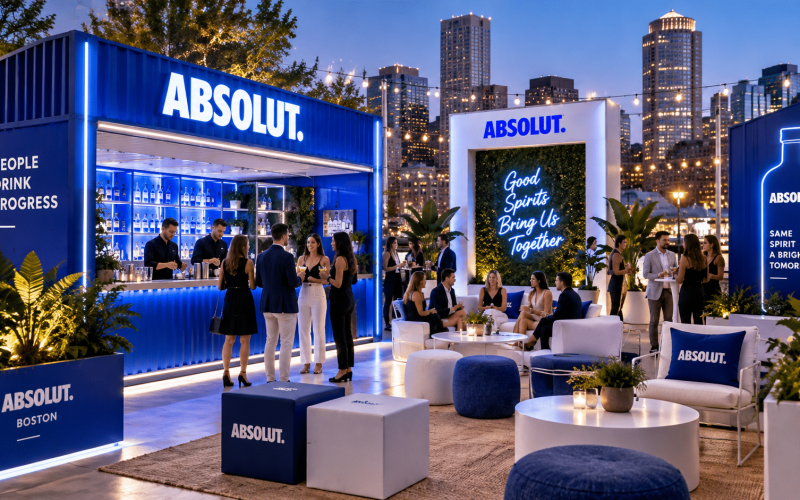
Logo placement alone does not turn event furniture into a branded environment. The brand should show up through color, material, shape, scale, and the way guests interact with the space. A custom fabricated lounge can incorporate dimensional marks, illuminated features, built-in display moments, branded shelving, integrated charging, or graphic surfaces that look intentional from every angle.
The key is to design for real event conditions. Glossy finishes can create glare under exhibit hall lighting. Pale upholstery can show wear quickly at multi-day events. A sculptural feature may look impressive but obstruct visibility, complicate transport, or consume usable square footage. Material selections should balance visual impact with durability, cleanability, fire requirements, and the realities of repeated handling.
Brand guidelines matter, but an event environment is not a brochure brought to life. A good fabrication partner translates the brand system into dimensional elements that hold up at full scale. That may require simplifying a graphic treatment, increasing contrast for distance viewing, or choosing textures that communicate the brand without covering every surface in logos.
Choose Furniture for Behavior, Not Just Appearance
Furniture establishes the social rules of a lounge. Deep, low seating signals relaxation and longer dwell time, but it can be difficult for guests to enter and exit quickly. Upright chairs and small tables support short business conversations. Bar-height settings create energy and work well near product sampling or service areas. Modular pieces can help a space adapt across show hours, especially when the same footprint must host meetings in the morning and a social program later.
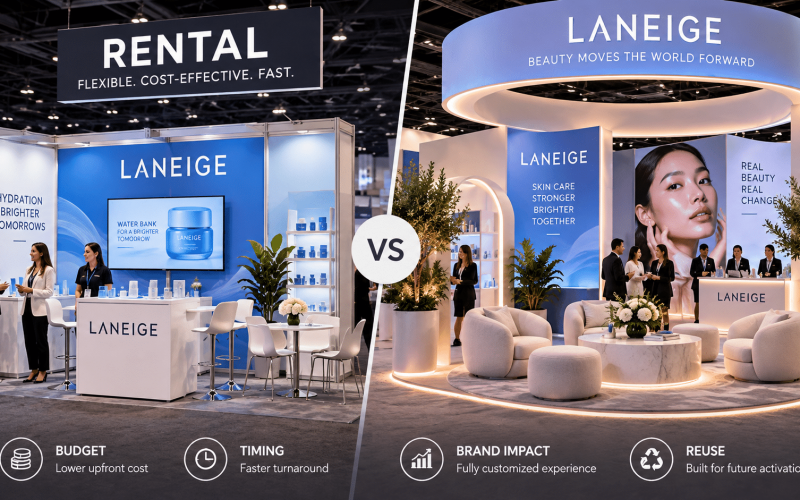
Rentals are often the efficient choice when a lounge needs proven event furniture on a compressed timeline, particularly for programs in New York, New Jersey, Boston, or Connecticut. Custom fabrication earns its place when a standard product cannot carry the brand concept, support a specific interaction, or fit an unusual footprint. Many programs benefit from a hybrid approach: rental seating for comfort and volume, paired with custom-built anchor elements that create recognition and purpose.
Do not overlook the details that make guests stay. Accessible power, appropriately sized tables, bag placement, shade for outdoor events, and surfaces that can hold a drink or laptop all influence comfort. These are not decorative decisions. They determine whether attendees use the lounge as intended.
Design for Content Without Turning It Into a Set
A lounge frequently appears in attendee photos, influencer content, recap videos, and sales-team social posts. That makes visual planning worthwhile, but a photogenic area should still function as a lounge. Build a clear content moment rather than asking every wall to perform that job.
Consider the primary camera angle, the background visible behind guests, the placement of brand marks, and lighting temperature. Keep service areas, storage, and power distribution outside the most visible frames where possible. If the space will host interviews or live content, account for sound, camera clearance, and the distraction of nearby traffic.
Content performance also depends on people feeling welcome in the scene. Oversized logos can make an environment feel like an advertisement rather than a place people want to inhabit. A branded setting that offers comfort, a useful interaction, or an appealing design cue is more likely to generate voluntary sharing.
Protect the Concept With Production Planning
The best lounge concepts account for fabrication, logistics, and venue restrictions early. Confirm dimensions, ceiling heights, dock access, elevator limits, union rules, fire codes, electrical needs, and approved materials before finalizing a design. A custom feature that cannot clear a loading door or meet venue requirements is not a minor adjustment waiting to happen. It is a budget and schedule problem.
Build the production timeline backward from show opening. Allow time for design development, engineering where required, samples or finish approvals, fabrication, graphics, packing, freight, installation, and contingency. Tight timelines are common in experiential marketing, but early decisions on the largest custom elements protect the program from expensive late-stage changes.
Ownership is another planning decision. A one-time campaign may call for rental components and purpose-built assets that are economical to produce and transport. A roadshow or recurring program may justify more durable custom products designed for crating, repeated assembly, and brand consistency across markets. The lowest initial cost is not always the lowest program cost when storage, repairs, freight, and labor are considered.
Give Every Element an Operational Owner
A lounge succeeds during show hours because someone has planned how it will be reset, cleaned, staffed, and maintained. Identify who manages guest access, replenishes collateral, wipes down surfaces, resolves charging issues, and reconfigures furniture if traffic patterns change. Small operational failures are highly visible in a hospitality setting.
The fabrication team should also understand how the lounge will live after installation. Integrated storage, replaceable graphic panels, protected cable paths, and durable connection points can make daily operation easier and extend the useful life of the asset. Portadecor approaches custom event environments with that production reality in mind: the finished space must look right, install correctly, and perform under live-event pressure.
A lounge earns its footprint when it gives people a reason to pause and gives the brand a reason to remember that pause. Start with the intended behavior, build the environment around it, and make every custom detail work as hard as the creative idea.