A branded lounge can stop a prospect long enough for a real conversation. A poorly placed counter can create a line that blocks the aisle. That is why the best event furniture for activations is not selected as decoration after the build is complete. It is specified as working infrastructure for guest flow, staff operations, brand visibility, and the type of interaction the campaign needs to produce.
For experiential teams, the right choice starts with a clear question: what should people do when they enter the footprint? Sit down, sample a product, play a game, register, post content, meet a sales representative, or watch a demonstration? Furniture should make that action obvious while supporting the finish quality expected from the brand.
Start With the Activation Objective
Event furniture works hardest when each piece has a job. A product launch may need a clean demonstration counter, storage for inventory, and a small consultation area for qualified conversations. A festival activation may need durable communal seating, hydration stations, and check-in furniture that can handle a steady queue. A trade show booth may need a mix of hospitality seating and semi-private meeting areas without making the footprint feel closed off.
Start by mapping the guest journey from approach to exit. Identify where guests need to pause, where staff need to work, and where the brand needs its strongest visual moment. This prevents a common issue in activation planning: ordering attractive furniture that occupies valuable square footage but does not improve engagement.
The size of the event also changes the recommendation. A compact 10-by-10 trade show space may benefit from a single branded counter and two stools. A larger pop-up can support distinct zones for welcome, product education, social content, and hospitality. More furniture is not automatically better. Every added piece must earn its footprint.
Best Event Furniture for Activations by Function
The most effective activation environments typically combine several furniture types rather than relying on one matching collection. The mix should support the campaign’s operational needs and visual direction.
Check-In Counters and Reception Desks
The first touchpoint needs to work under pressure. Reception desks, registration counters, and branded podiums give staff a defined position while presenting a polished welcome. They are especially useful when collecting leads, scanning badges, distributing wristbands, or managing timed experiences.
Specify adequate counter depth for tablets, chargers, collateral, and concealed cable routing. If the activation involves samples or giveaway inventory, build in closed storage. A counter that looks clean at opening can become cluttered quickly when staff have nowhere to place operational materials.
Product Demonstration Counters
Demonstration furniture should put the product at the right height and give staff room to perform the interaction. For food and beverage sampling, that may mean a service-height counter with washable surfaces, integrated waste access, and room for supplies below. For technology, it may mean a secure display table with power management and a protected device mount.
Custom fabrication is often the best route when the product itself dictates the form. A standard table can hold a product, but a purpose-built unit can communicate how the product is used, protect it, and make replenishment easier for staff.
Lounge Seating and Conversation Areas
Lounge furniture creates dwell time, which can be valuable when the goal is conversation, content capture, or hospitality. Sofas, chairs, ottomans, and coffee tables work well for VIP areas, brand ambassador consultations, and relaxed product discovery.
Comfort matters, but lounge layouts need boundaries. Low seating can make a space feel inviting while reducing visibility into the activation. In a high-traffic environment, choose configurations that face the brand experience and leave clear paths around the perimeter. Avoid placing a lounge directly at the entrance unless the campaign is intentionally designed to feel exclusive.
Stools, Highboys, and Quick-Stop Surfaces
High-top tables and stools are useful when guests need a brief place to set down a drink, complete a form, or speak with a representative. They preserve a more open floor plan than full lounge seating and work well near sampling, networking, or product education zones.
They are not ideal for every audience. A campaign serving families, older attendees, or guests expected to remain for longer conversations should provide a portion of accessible, standard-height seating. Matching the furniture to the expected guest behavior is more useful than following a visual trend.
Interactive Stations and Game Furniture
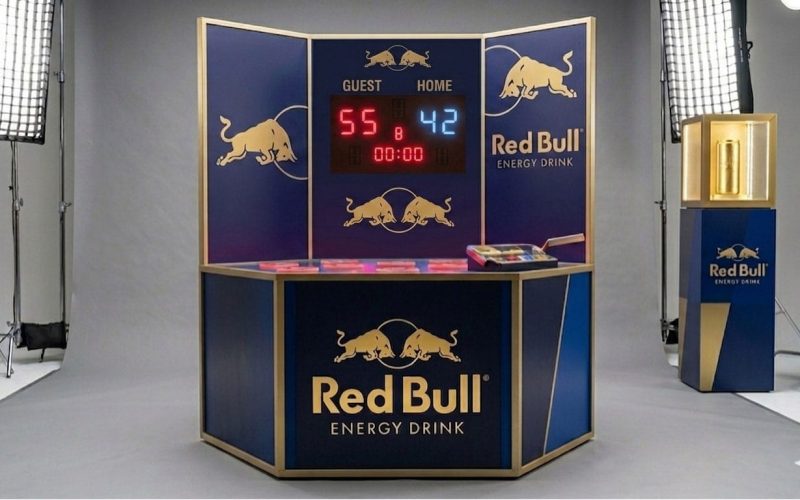
Interactive elements need furniture designed for the hardware, the audience, and the reset cycle between participants. Gaming counters, prize walls, tablet stands, and leaderboard stations should account for cable concealment, equipment ventilation, staff access, and line management.
This is where custom event fabrication has a direct operational payoff. A branded game station can incorporate the interaction, display area, storage, and queue direction into one coordinated asset. That reduces the need to solve production problems on site with temporary signs, extension cords, and improvised tables.
Prioritize Traffic Flow Before Style
A furniture plan can look balanced in a rendering and still fail on a show floor. The test is whether guests can understand where to go without being instructed. Keep the entry open, provide a clear route to the primary interaction, and avoid creating dead ends around counters or photo moments.
Queues deserve deliberate planning. If an activation includes a giveaway, game, sampling station, or one-on-one consultation, guests will line up. Position queueing along the side or back of the footprint whenever possible, rather than allowing it to spill into the main aisle. Furniture can help shape the line, but it should not become an obstacle for attendees who want to browse.
Staff circulation matters just as much. Brand ambassadors need room to move behind counters, restock supplies, reset an activity, and assist guests without crossing the main visitor path. Build these clearances into the layout early, particularly for busy convention halls and public pop-ups.
Build Brand Presence Into the Furniture
Branding should feel integrated, not applied as an afterthought. The strongest pieces use proportion, color, materials, lighting, and graphic surfaces to make the brand recognizable from a distance and credible up close.
There is a trade-off between maximum graphic coverage and long-term usability. A fully wrapped furniture collection can deliver immediate impact for a single campaign. Modular pieces with replaceable graphic panels, interchangeable faceplates, or adaptable finishes may provide better value for recurring programs. The right decision depends on whether the asset will tour, be reused across markets, or serve one high-profile launch.
For custom pieces, request a production approach that considers transportation and assembly from the beginning. Large sculptural counters and oversized seating features can create a strong visual anchor, but they must fit through venue doors, pack safely, and install within the available labor window. Good fabrication accounts for the real conditions of event deployment, not only the concept rendering.
Decide What to Rent and What to Fabricate
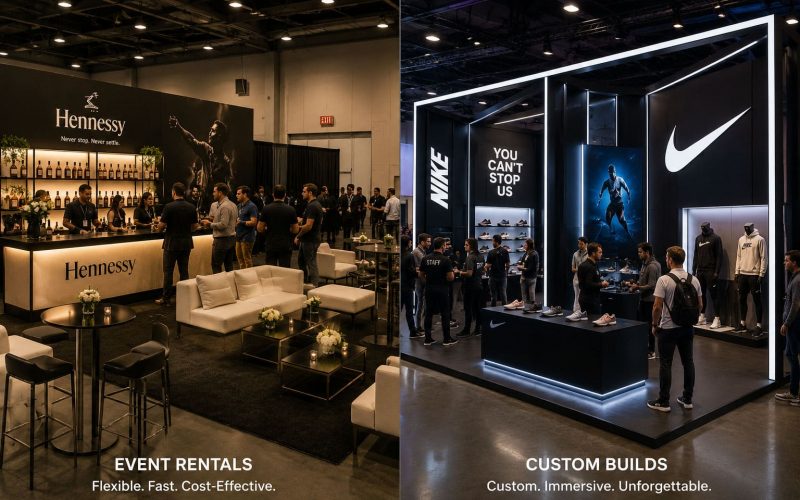
Rental furniture is often the practical choice for standard lounge seating, stools, tables, and short-term event needs. It helps teams move quickly, manage budgets, and adjust quantities when venue plans change. For events in New York, New Jersey, Boston, and Connecticut, locally supported rental inventory can simplify delivery, pickup, and last-minute replacements.
Custom fabrication is the better fit when the furniture must carry a product story, support a specific interaction, or create an identifiable campaign asset. Branded reception desks, modular display systems, retail-inspired fixtures, custom game stations, and dimensional seating concepts are examples where fabrication can make the experience more ownable and functional.
A hybrid approach is often the most efficient. Use rental furniture for familiar comfort pieces, then invest fabrication dollars in the elements attendees will photograph, interact with, or remember. This concentrates the budget on the parts of the environment that directly differentiate the activation.
Specify for Real Event Conditions
Before approving furniture, confirm more than dimensions and finish samples. The specification should address load-in constraints, venue rules, power requirements, cleaning needs, accessibility, fire-rating documentation where required, and how each piece will be transported and installed.
Ask practical questions early: Can a counter be leveled on uneven flooring? Where do staff place packaging and personal items? Is there an accessible counter position? Will upholstered seating withstand food, drinks, or high-volume use? Does the finish photograph well under event lighting? These details determine whether the furniture still looks intentional after several hours of public use.
The best activation furniture gives the creative idea a dependable physical structure. When every counter, chair, display, and interactive station supports a defined guest action, the environment becomes easier to operate and more effective for the brand.