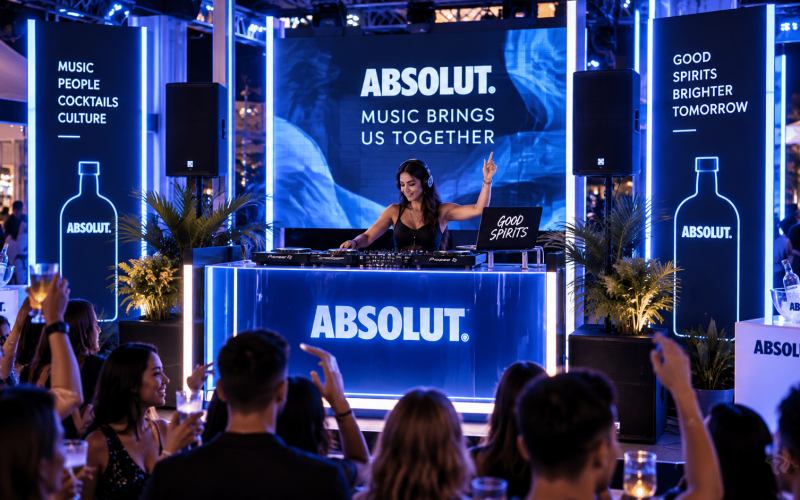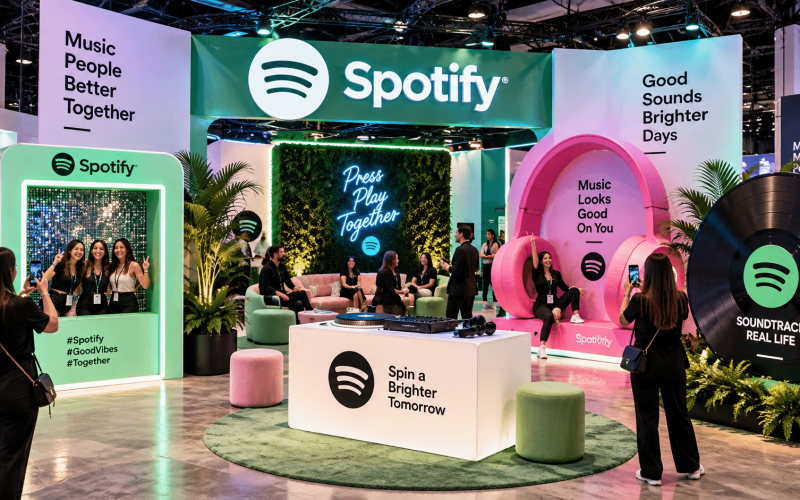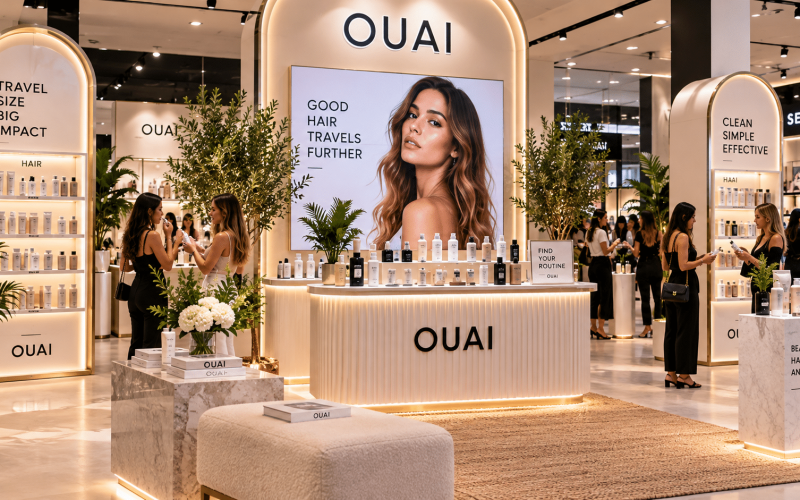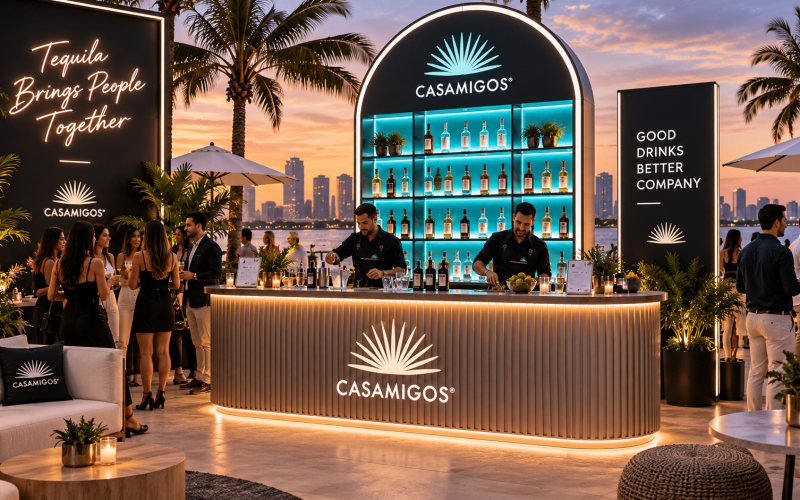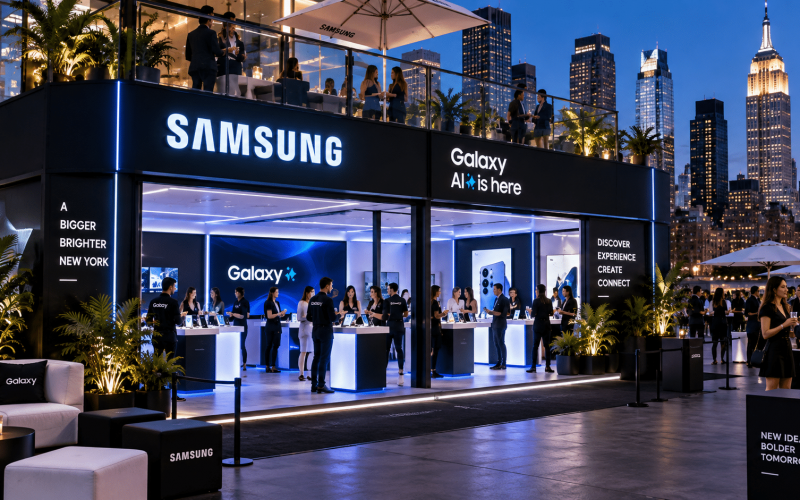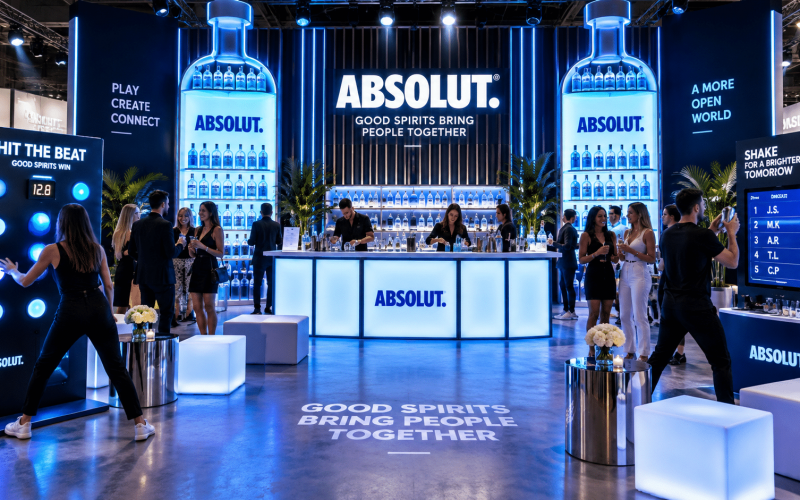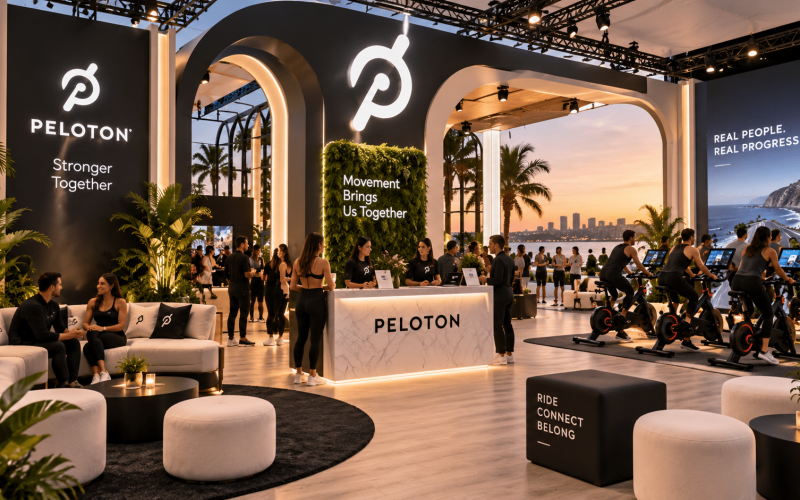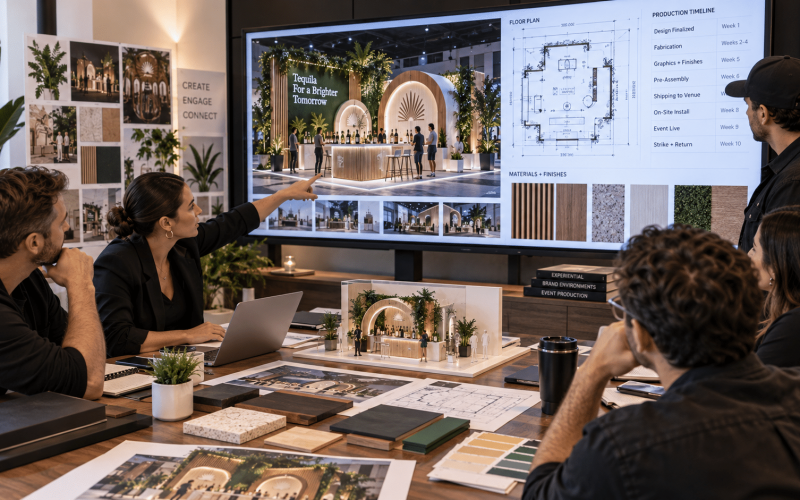
A premium event environment can lose credibility at floor level. Exposed concrete, worn carpet, uneven surfaces, and visible cable runs affect how guests move through an activation and how they perceive the brand. Well-planned event flooring rentals solve practical venue challenges while giving an experience a finished, intentional foundation.
For brand marketers, agencies, and event producers, flooring is not a last-minute utility item. It is part of the visual system, the traffic plan, and the installation strategy. The right selection supports the creative concept without creating avoidable labor, safety, or venue-compliance issues.
Why Event Flooring Has an Outsized Impact
Guests may not describe the flooring when they leave, but they notice its effects immediately. A defined floor treatment can distinguish an activation footprint from a busy trade show aisle, make a pop-up feel more permanent, or turn an empty venue bay into a branded hospitality environment. It also gives furniture, product displays, games, and photo moments a common visual base.
The operational value matters just as much. Flooring can protect sensitive venue surfaces, cover damaged or inconsistent existing floors, create a cleaner path for high foot traffic, and help conceal cable management where the system allows. In outdoor or temporary environments, it can improve the guest experience by providing a more stable, finished walking surface.
That does not mean every event needs wall-to-wall coverage. A small product launch may benefit more from a raised branded platform or a defined lounge zone than from flooring across the entire room. The scope should follow the experience design, audience flow, and venue conditions.
Choosing Event Flooring Rentals by Experience Type
The best flooring choice starts with how people will use the space. A trade show booth, a street-team pop-up, and an indoor brand activation can all require different materials, installation methods, and edge treatments.
Trade Show Booths and Exhibits
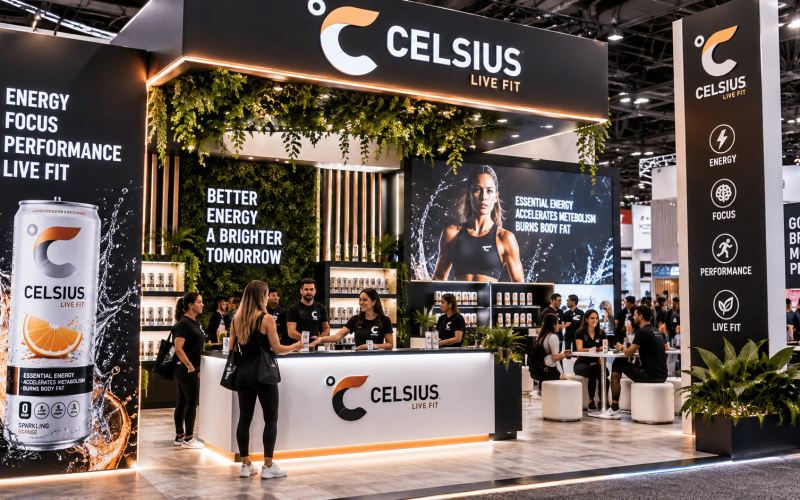
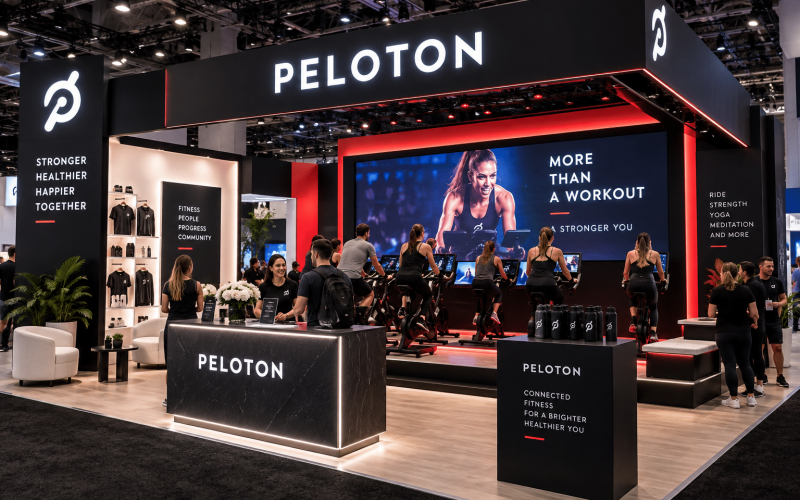
At a trade show, flooring establishes the booth boundary and helps a brand stand apart from surrounding exhibitors. Carpet tiles, vinyl finishes, raised flooring systems, and printed floor graphics can all be effective, depending on the booth architecture and budget.
Raised systems are useful when power and data must reach product demonstrations, counters, or interactive stations. They can create a polished step-up effect, but they also require careful planning for ADA access, ramp placement, edge visibility, and show regulations. A lower-profile treatment may be the better choice for open booths where every inch of approachable floor space matters.
Brand Activations and Pop-Ups
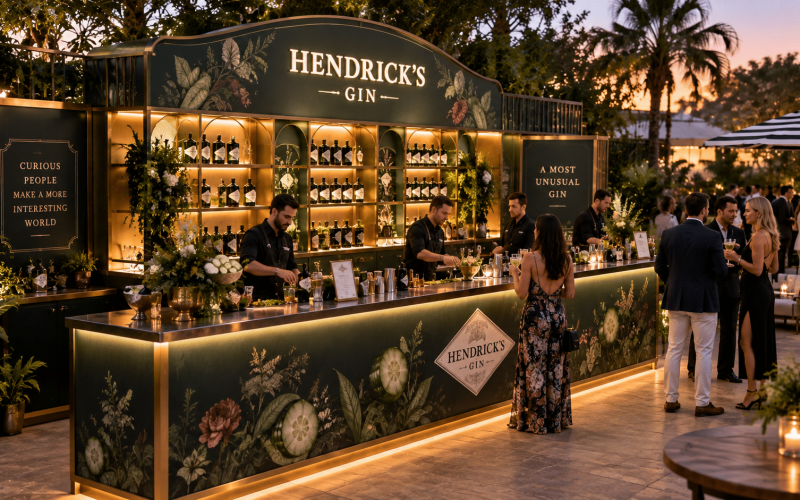
For brand activations, flooring often works as an environmental storytelling tool. Wood-look surfaces can support a residential or retail concept. Turf can establish an outdoor, sport, or wellness setting. High-gloss vinyl may fit a beauty launch, automotive display, or futuristic product reveal. Custom colors and graphic applications can extend campaign identity beyond signage and walls.
The key is to avoid choosing a finish only because it photographs well. Consider what happens after several hundred guests, rolling equipment, samples, staff traffic, and cleaning cycles. A finish that looks strong in renderings but scuffs quickly can undermine the execution by mid-event.
Corporate Events and Hospitality Areas
Corporate meetings, sponsor lounges, and VIP areas usually call for flooring that supports comfort and visual restraint. Carpet can reduce noise and soften a large room, while modular systems can define separate seating, registration, and presentation zones. In these settings, the flooring should support the event design rather than compete with the content or sponsor messaging.
Start With the Venue, Not the Finish Sample
Creative teams often begin with a mood board, but production planning should begin with the venue. Before confirming event flooring rentals, verify floor material, load-in access, installation windows, fire ratings, adhesive restrictions, and requirements for surface protection.
Many venues prohibit certain tapes, adhesives, fasteners, or finishes because of damage risk. Others require approved underlayment, flame certificates, or insurance documentation. Historic venues, ballrooms, convention centers, and temporary outdoor sites each bring different constraints. A flooring plan that works in a studio may not be permitted in a hotel ballroom.
Measure more than the visible activation footprint. Account for entry points, ramps, transitions, storage areas, equipment paths, and any zone where the flooring needs to meet scenic elements or existing architectural features. Small measurement gaps tend to become obvious at corners, columns, and perimeter edges.
A qualified production partner should also assess load-in realities. Oversized panels may create access issues in buildings with narrow freight elevators. Modular components can simplify transport and installation, although more seams may affect the final look. There is always a balance between visual continuity and operational efficiency.
Branded Flooring Should Serve the Guest Journey
Custom flooring can create immediate brand recognition, but its strongest role is guiding the guest experience. A color field can lead attendees toward a demo station. A graphic lane can organize a queue. A branded court, field, runway, or game zone can make participation feel more intentional.
Avoid treating the floor as another billboard. Large logos underfoot may disappear in a crowded room, become obscured by furniture, or photograph poorly from guest eye level. In many environments, a branded border, patterned texture, color-blocked zone, or directional graphic has more impact than a logo placed in the center of the floor.
Consider camera angles early. Event photography and social content frequently capture flooring in wide shots, overhead shots, and photo-moment images. The flooring should coordinate with the walls, furniture, lighting, and product display rather than create an unintended visual conflict. Dark floors can make a space feel elevated, but they may also absorb light. Light finishes can brighten a footprint but show dirt and scuffs more easily.
Safety, Accessibility, and Transitions Are Part of the Design
Flooring problems are rarely dramatic in a rendering. They show up when a guest catches a heel on an edge, a wheelchair meets an abrupt transition, or a crowded queue compresses around an underplanned ramp. Those details directly affect guest comfort and venue approval.
Every flooring plan should address edge finishing, changes in elevation, slip resistance, and clear pathways. If a raised platform is needed, build accessibility into the footprint from the first layout, not after the scenic design is approved. Ramps and transition pieces need adequate space and should feel integrated with the environment.
Cable management also needs coordination. Do not assume flooring alone solves it. The routing method, cable type, traffic level, floor build-up, and venue rules all matter. In some cases, overhead power or a revised equipment layout is safer and cleaner than forcing cables through a flooring system.
Budget for More Than the Rental Surface
When comparing event flooring rentals, the rental price is only one part of the cost. Delivery, labor, surface protection, custom fabrication, graphic production, installation, removal, storage, and venue timing can materially change the project total.
A simple modular carpet installation may be efficient for a short trade show, while a custom fabricated platform with integrated lighting and branded finishes requires a different production plan. Neither approach is automatically better. The right investment depends on campaign visibility, expected attendance, reuse potential, and the role flooring plays in the overall experience.
If the same concept will travel to multiple markets, ask whether a rental approach, a custom reusable asset, or a hybrid model makes the most sense. Custom fabricated elements can provide greater brand control and consistency, while rental components may reduce costs for supporting areas. Portadecor often combines these approaches when an activation needs a distinctive branded centerpiece alongside practical event-ready infrastructure.
Build Flooring Into Production Planning Early
Flooring affects nearly every department on an event build. It influences scenic dimensions, furniture placement, electrical planning, graphic design, accessibility, load-in sequencing, and final cleaning. Waiting until the rest of the environment is designed usually limits options and increases compromise.
Bring the flooring plan into the earliest site review and creative discussion. Share the intended guest flow, furniture plan, power needs, brand finishes, and event schedule with the production team. That creates room to solve technical details before they become show-site changes.
The most effective event flooring does not ask for attention on its own. It makes the activation feel grounded, directs guests where they need to go, and gives every branded element above it a more credible place to stand.